1096 Foster Road
1096 Foster Road
1096 Foster Road
1096 Foster Road
1096 Foster Road
1096 Foster Road
1096 Foster Road
1096 Foster Road
1096 Foster Road
1096 Foster Road
1096 Foster Road
1096 Foster Road
1096 Foster Road
1096 Foster Road
1096 Foster Road
1096 Foster Road
1096 Foster Road
1096 Foster Road
1096 Foster Road
1096 Foster Road
1096 Foster Road
1096 Foster Road
1096 Foster Road
1096 Foster Road
1096 Foster Road
1096 Foster Road
SEE ALL PHOTOS
1096 Foster Road
1096 Foster Road
1096 Foster Road
1096 Foster Road
1096 Foster Road
1096 Foster Road
1096 Foster Road
1096 Foster Road
1096 Foster Road
1096 Foster Road
1096 Foster Road
1096 Foster Road
1096 Foster Road
1096 Foster Road
1096 Foster Road
1096 Foster Road
1096 Foster Road
1096 Foster Road
1096 Foster Road
1096 Foster Road
1096 Foster Road
1096 Foster Road
1096 Foster Road
1096 Foster Road
1096 Foster Road
1096 Foster Road
Sold

1096 Foster Road

1096 Foster Road, Napa, CA 94558

$840,000
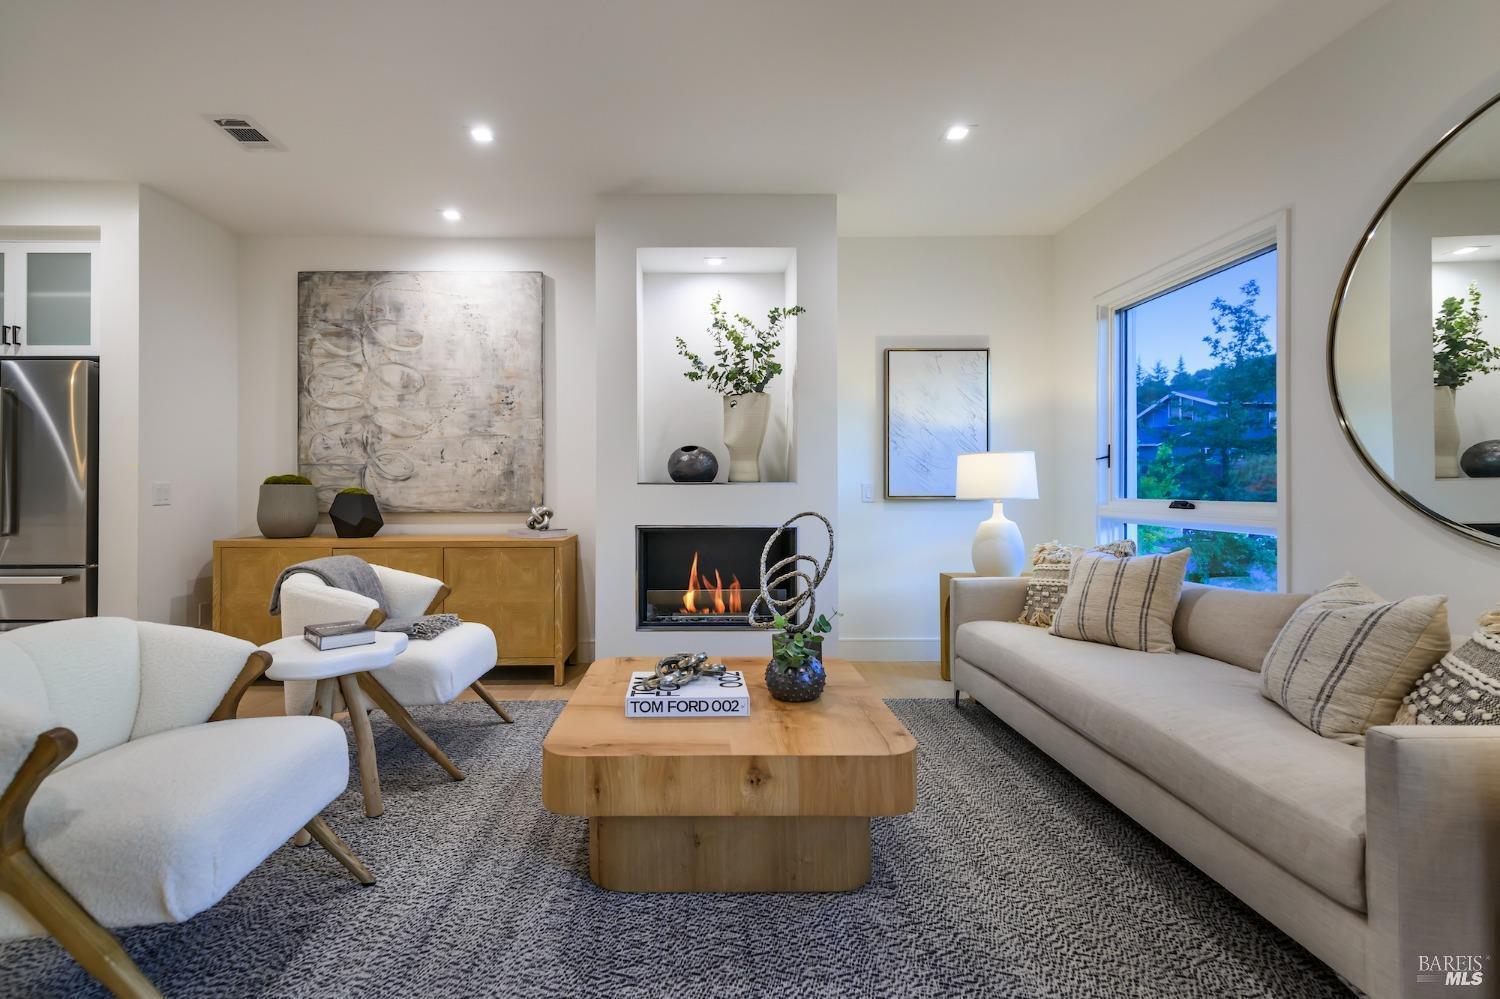
This impeccable townhome blends luxury with refined modern design and exceptional comfort in a world-class Napa Valley setting is a rare opportunity not to be missed. The sophisticated floor plan showcases contemporary finishes and an abundance of natural light, with wide-plank European white oak flooring lending warmth and elegance throughout. The open-concept kitchen is anchored by Bertazzoni Italian stainless-steel appliances, a mosaic marble backsplash, and Cosentino Silestone Calacatta Gold polished countertops, including a waterfall-edge dining island designed for today's home chef. Both bedrooms are thoughtfully designed retreats. The primary suite features dual closets and a spa-inspired en-suite bath appointed with a Toto Acquia toilet, California Faucets shower fixtures, Porcelanosa snow-white vanity countertop, and Carrara Venato honed porcelain wall and floor tile. The second bedroom also enjoys en-suite capability, offering flexible dual hallway and bathroom access and is finished with the same elevated material palette for a cohesive, luxury feel throughout. Multiple outdoor living spaces expand the comfort and livability of this home. Part of a newly built community of 14 residences, this townhome is set within a serene and sought-after Napa setting.
2
beds

3
baths

1,310 Sq.Ft. LIVING AREA

1,093 Sq.Ft. lot

Features & Amenities

Interior

  • total bedrooms2
  • Total bathrooms3
  • full bathrooms2
  • Laundry room Laundry Closet, Washer/Dryer Stacked Included
  • Flooring Tile, Wood
  • Fireplace Living Room

Area & Lot

  • Status Sold
  • Living Area1,310 Sq.Ft.
  • Lot Area1,093 Sq.Ft.
  • MLS® ID326030347
  • TypeTownhouse
  • NeighborhoodNapa-Sonoma-Solano
  • Architecture StylesModern/High Tech

Exterior

  • STORIES3
  • Garage Space1.0
  • water SourcePublic
  • utilitiesPublic
  • lot featuresLow Maintenance
  • parkingAttached, Garage Door Opener, Inside Entrance
  • HEAT TYPECentral, Heat Pump
  • AIR CONDITIONINGCentral Air, Heat Pump
  • sewerPublic Sewer
  • HOA AmenitiesNone
  • other exterior FeaturesBalcony

Financial

  • Sales Price$840,000
  • HOA $420/mo

Napa-Sonoma-Solano

Explore

WORK WITH SUSAN

With 18 years of multi-faceted real estate experience, I understand the complexities involved in buying and selling. Whether it's navigating the way for first-time home-buyers or assisting in the luxury market, my goal is to deliver a smooth and successful closed transaction each and every time.

Follow Us on Instagram