1111 Olive Hill Lane
Courtesy of Compass
Sold

1111 Olive Hill Lane

1111 Olive Hill Lane, Napa, CA 94558

$2,725,000
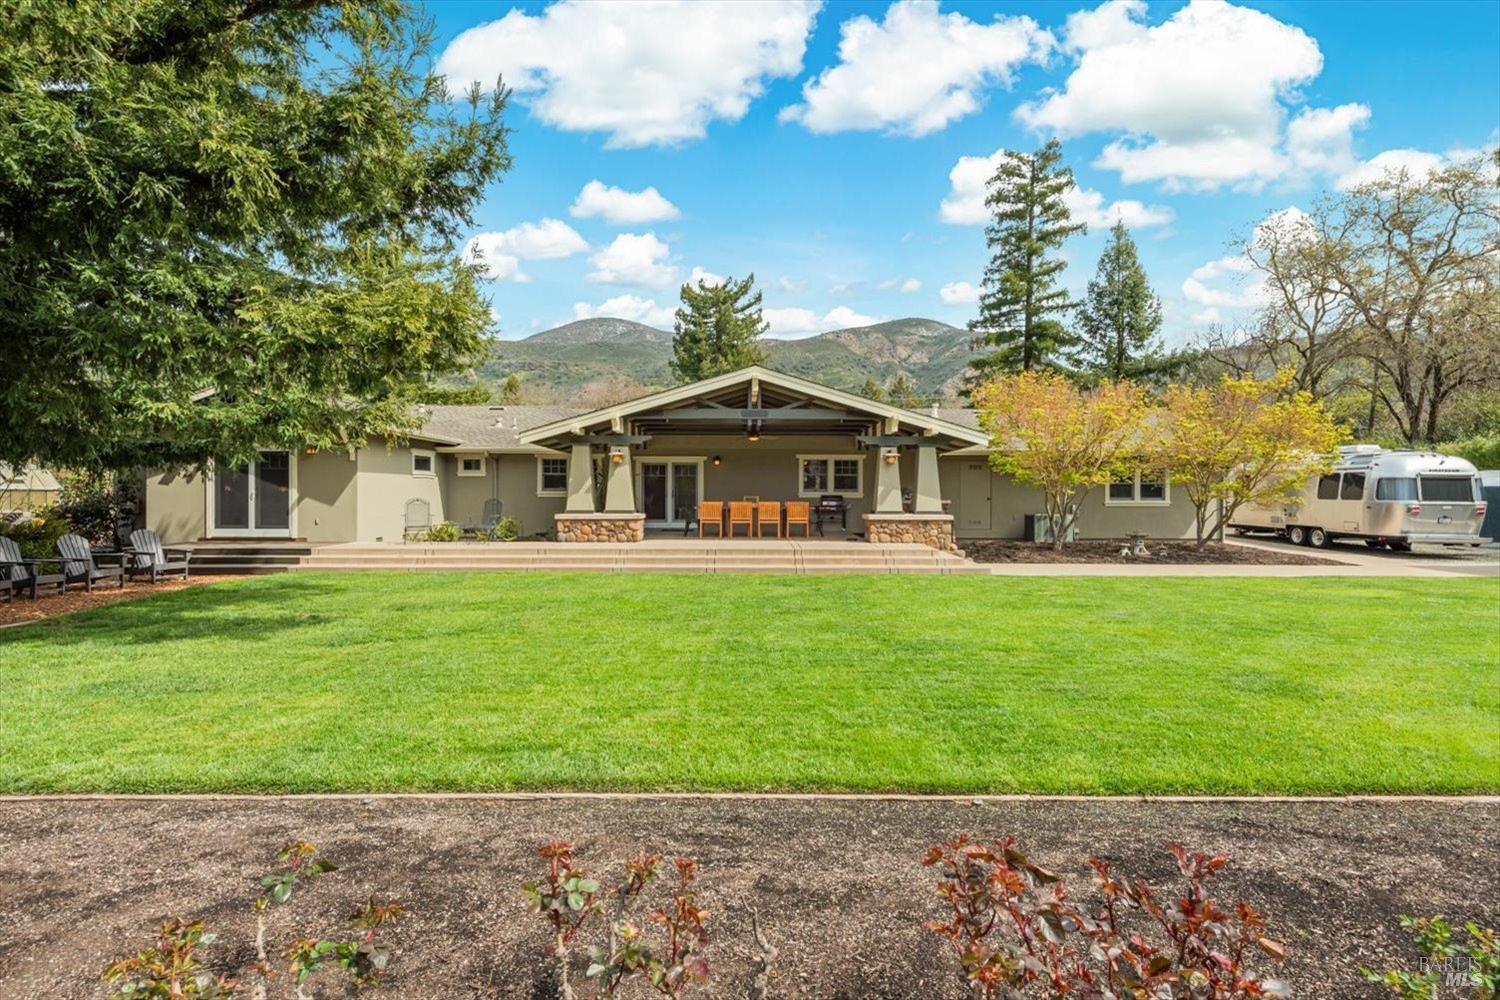
Nestled on a picturesque one-acre lot just 10 minutes from downtown Napa, this meticulously crafted 3 bd, 2.5 ba estate offers 3,169 sq. ft. of thoughtfully designed living space. Built with precision & attention to detail, this single-level home showcases classic craftsmanship & modern luxury. A spacious bonus room provides the flexibility for an office or creative retreat. The permitted 1200 sq ft workshop is a standout, offering outdoor speakers & lighting, a roll-up door, a private office, full bath, & laundry hookups. The gourmet kitchen is a chef's dream, featuring custom Wine Country cabinetry with pull-out drawers, granite countertops, GE Monogram 6-burner gas range & refrigerator, Bosch dishwasher, & walk-in pantry w/ space for an additional refrigerator & freezer. The formal dining room adds elegance with custom stained-glass cabinetry. Designed for both relaxation & entertainment, the expansive backyard is a true sanctuary w/ a spacious patio, built-in DCS gas grill, greenhouse, irrigated raised garden beds, a sports court and RV parking. The permitted 1200 sq ft workshop is a standout, offering outdoor speakers & lighting, a roll-up door, a private office, full bath, & laundry hookups. This home features custom closet shelving, solid fir doors & Anderson 400 series double hung windows that enhance the home's thoughtful design. A rare Napa Valley retreat blending function & elegance.
3
beds

3
baths

3,169 Sq.Ft. LIVING AREA

1 Acres lot

Features & Amenities

Interior

  • total bedrooms3
  • Total bathrooms3
  • full bathrooms2
  • Laundry room Hookups Only, Inside Room
  • Flooring Carpet, Tile, Wood
  • APPLIANCES Dishwasher, Disposal, Free-Standing Gas Range, Free-Standing Refrigerator, Range Hood

Area & Lot

  • Status Sold
  • Date Sold August 4, 2026
  • Living Area3,169 Sq.Ft.
  • Lot Area1 Acres
  • MLS® ID326028504
  • TypeResidential
  • YEAR BUILT1968
  • NeighborhoodNapa-Sonoma-Solano
  • Architecture StylesCraftsman

Exterior

  • STORIES1
  • water SourceCistern, Well
  • utilitiesCable Available, Electricity Connected, Natural Gas Connected
  • roofComposition
  • lot featuresAuto Sprinkler FR, Garden, Landscape Back, Landscape Front
  • parkingRV Access/Parking, Uncovered Parking Spaces 2
  • HEAT TYPECentral
  • AIR CONDITIONINGCeiling Fan(s), Central Air, Whole House Fan
  • sewerEngineered Septic, Septic Tank
  • SubstructureRaised
  • security FeaturesSmoke Detector(s)

Financial

  • Sales Price$2,725,000

Napa-Sonoma-Solano

Explore

WORK WITH SUSAN

With 18 years of multi-faceted real estate experience, I understand the complexities involved in buying and selling. Whether it's navigating the way for first-time home-buyers or assisting in the luxury market, my goal is to deliver a smooth and successful closed transaction each and every time.

Follow Us on Instagram