116 Chase Street
116 Chase Street
116 Chase Street
116 Chase Street
116 Chase Street
116 Chase Street
116 Chase Street
116 Chase Street
116 Chase Street
116 Chase Street
116 Chase Street
116 Chase Street
116 Chase Street
116 Chase Street
116 Chase Street
116 Chase Street
116 Chase Street
116 Chase Street
116 Chase Street
116 Chase Street
116 Chase Street
116 Chase Street
116 Chase Street
116 Chase Street
116 Chase Street
116 Chase Street
116 Chase Street
116 Chase Street
116 Chase Street
116 Chase Street
SEE ALL PHOTOS
116 Chase Street
116 Chase Street
116 Chase Street
116 Chase Street
116 Chase Street
116 Chase Street
116 Chase Street
116 Chase Street
116 Chase Street
116 Chase Street
116 Chase Street
116 Chase Street
116 Chase Street
116 Chase Street
116 Chase Street
116 Chase Street
116 Chase Street
116 Chase Street
116 Chase Street
116 Chase Street
116 Chase Street
116 Chase Street
116 Chase Street
116 Chase Street
116 Chase Street
116 Chase Street
116 Chase Street
116 Chase Street
116 Chase Street
116 Chase Street
Courtesy of Compass
For Sale

116 Chase Street

116 Chase Street, Sonoma, CA 95476

$2,595,000
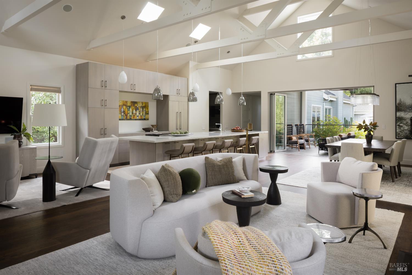
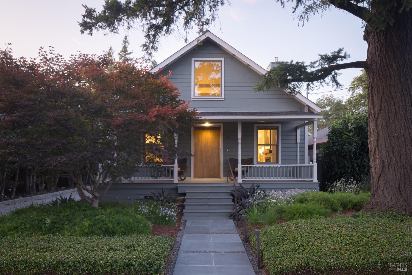
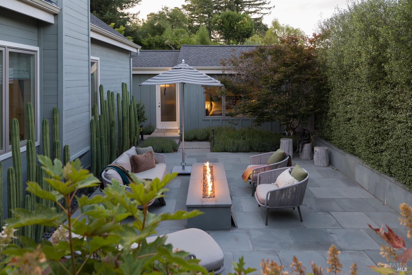
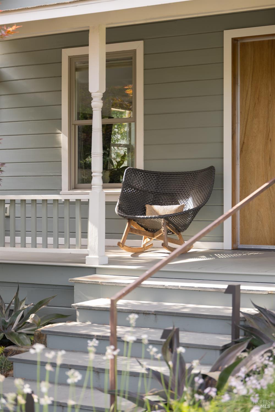
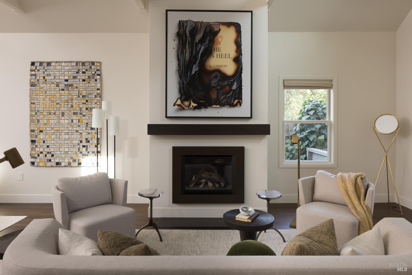
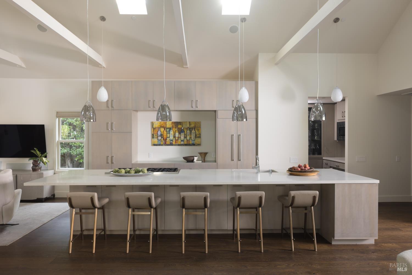
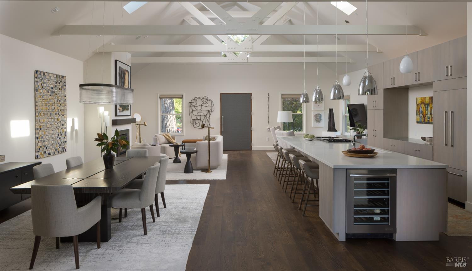
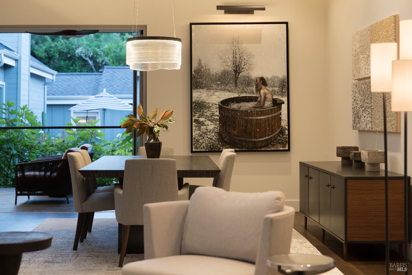
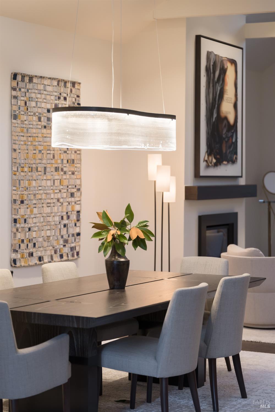
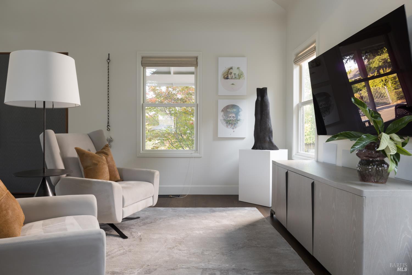
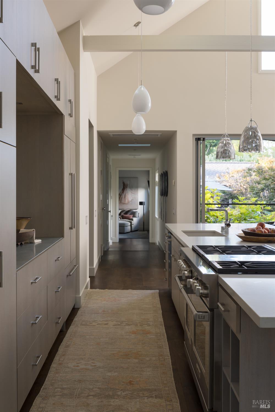
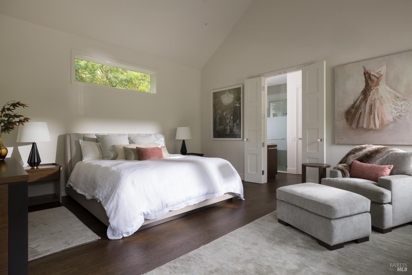
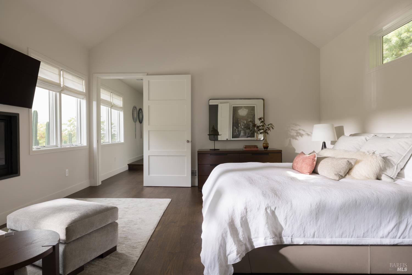
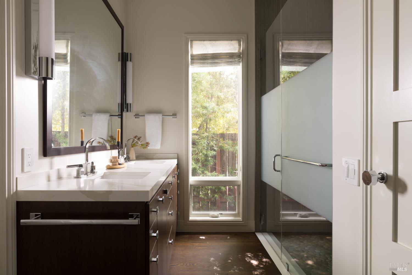
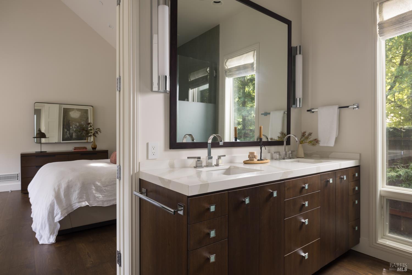
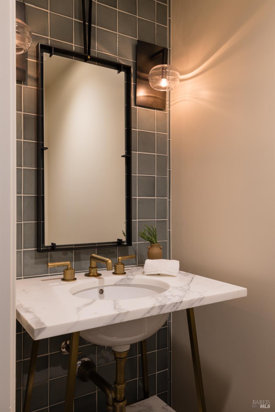
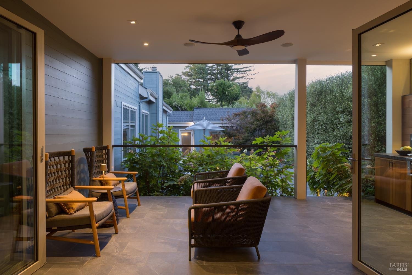
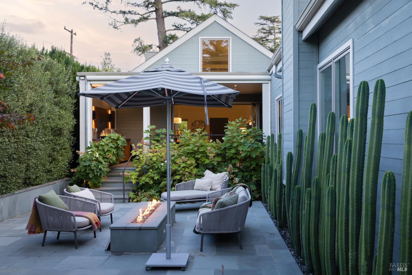
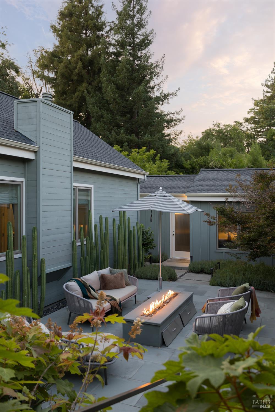
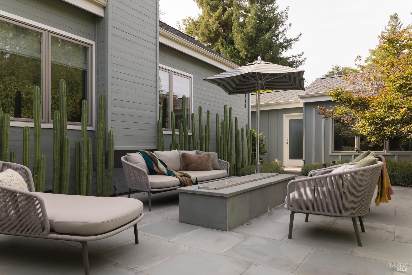
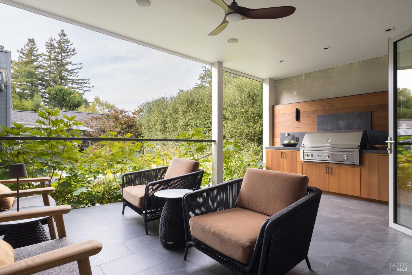
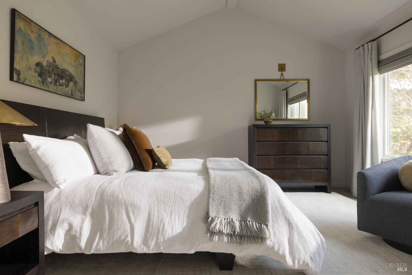
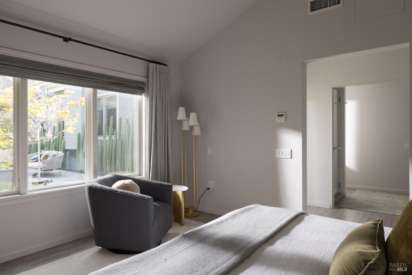
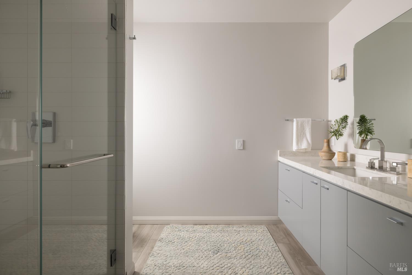
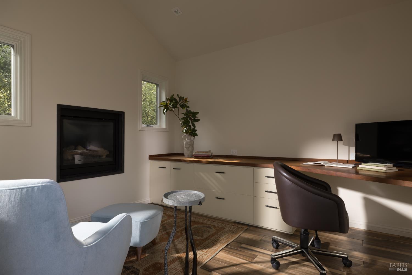
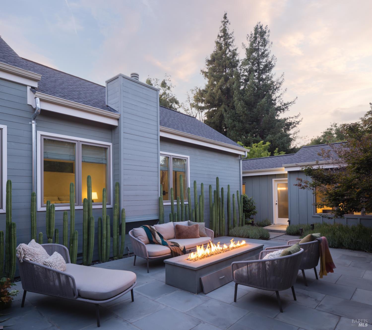
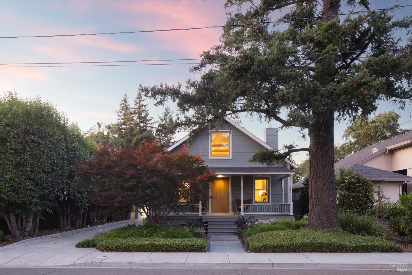
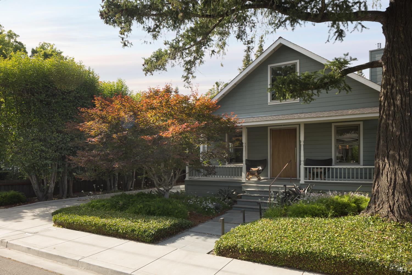
Set within one of Sonoma's most desirable residential neighborhoods, 116 Chase Street offers a rare balance of privacy, comfort, and effortless access to everything that makes Sonoma so special. Peaceful and secluded, the property provides a sense of security and retreat while remaining just minutes from Sonoma Plaza, with access to renowned restaurants, tasting rooms, boutiques, and everyday conveniences. Warm and inviting from the moment you arrive, the home is centered around a dramatic great room that anchors daily living. Striking architectural details distinguish this beautifully renovated Sonoma classic, while generous proportions and abundant natural light create an open, welcoming atmosphere. Thoughtful design balances timeless character with quiet sophistication, resulting in a home that feels both inviting and refined. Large folding glass doors fully open to connect the great room with the covered back porch and outdoor spaces beyond. An outdoor fireplace anchors the gathering area, creating an effortless transition between indoor and outdoor living. An ideal setting for entertaining friends, sharing family meals, or enjoying quiet evenings at home. This charming property has two bedrooms and two-and-a-half bathrooms. The main house has a large primary suite and a charming powder room. The flexible space plan includes a detached guest suite and a private office for remote work, creative pursuits, or additional living space while maintaining privacy and separation between structures. Outside, the landscape has been thoughtfully designed to enhance the property's relaxed atmosphere while requiring minimal upkeep. The covered porch, mature surroundings, and comfortable outdoor spaces create a setting that feels distinctly Sonoma: easygoing, welcoming, and designed to be enjoyed year-round. Whether serving as a full-time residence or Wine Country getaway, 116 Chase Street offers an exceptional opportunity to enjoy the best of Sonoma living in a peaceful and highly desirable in-town location.

2
beds

3
baths

2,250 Sq.Ft. LIVING AREA

6,752 Sq.Ft. lot

image

Schedule a Showing

I would love to show you our beautiful property. Please select your preferred date and time below. I will be in touch shortly to confirm your appointment.

Schedule a Showing

I would love to show you our beautiful property. Please select your preferred date and time below. I will be in touch shortly to confirm your appointment.
Thank you for your interest in 116 Chase Street, Sonoma, CA 95476. We are reviewing your request and will be in touch shortly!

Features & Amenities

Interior

  • total bedrooms2
  • Total bathrooms3
  • full bathrooms2
  • Laundry room Dryer Included, Inside Room, Washer Included
  • Flooring Carpet, Wood
  • Fireplace Living Room, Master Bedroom, Other
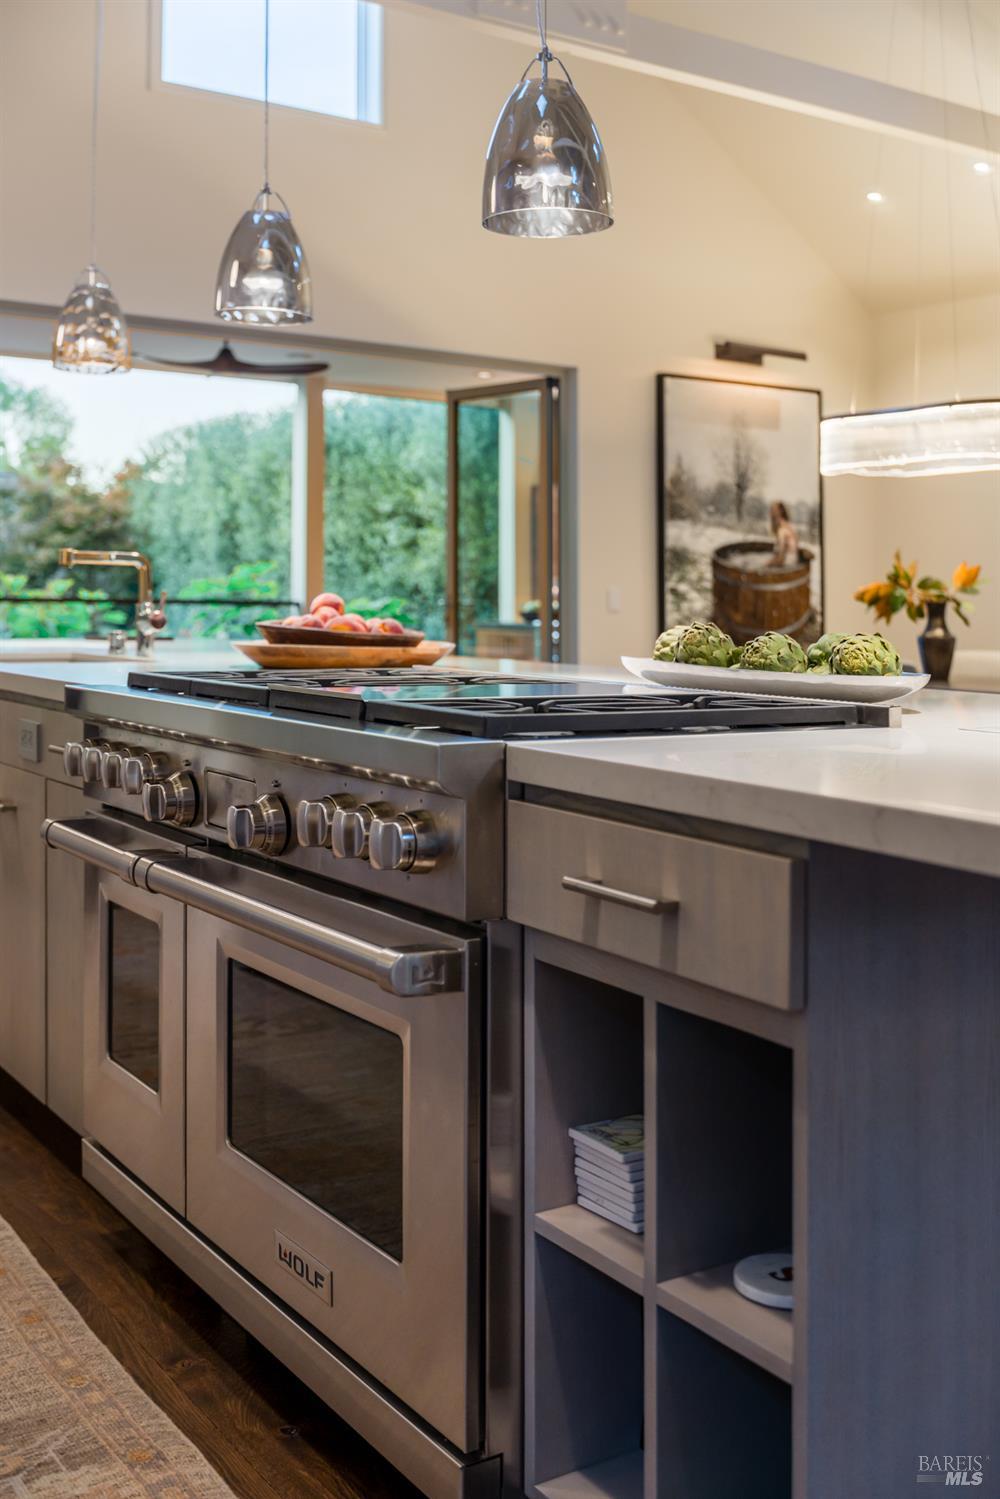
  • APPLIANCES Built-In Gas Range, Built-In Refrigerator, Dishwasher, Double Oven, Microwave
  • other interior Features Cathedral Ceiling(s)

Area & Lot

  • Status For Sale
  • Living Area2,250 Sq.Ft.
  • Lot Area6,752 Sq.Ft.
  • MLS® ID326057829
  • TypeResidential
  • YEAR BUILT1920
  • NeighborhoodNapa-Sonoma-Solano

Exterior

  • STORIES1
  • Garage Space1.0
  • water SourcePublic
  • utilitiesCable Available, Internet Available, Public
  • roofComposition
  • lot featuresLandscape Front, Low Maintenance
  • parkingAttached
  • HEAT TYPECentral
  • AIR CONDITIONINGCentral Air
  • sewerPublic Sewer
  • other exterior FeaturesFire Pit

Financial

  • Sales Price$2,595,000

Mortgage Calculator

Estimate your monthly mortgage payment, including the principal and interest, property taxes, and HOA. Adjust the values to generate a more accurate rate.
All estimates are provided for informational purposes only. Actual amounts may vary.
$0,000 Your Payment 20 15 65
$0,000 Your Payment

Napa-Sonoma-Solano

Explore

WORK WITH SUSAN

With 18 years of multi-faceted real estate experience, I understand the complexities involved in buying and selling. Whether it's navigating the way for first-time home-buyers or assisting in the luxury market, my goal is to deliver a smooth and successful closed transaction each and every time.

Follow Us on Instagram