12 Valley Club Circle
Courtesy of Compass
Sold

12 Valley Club Circle

12 Valley Club Circle, Napa, CA 94558

$842,000
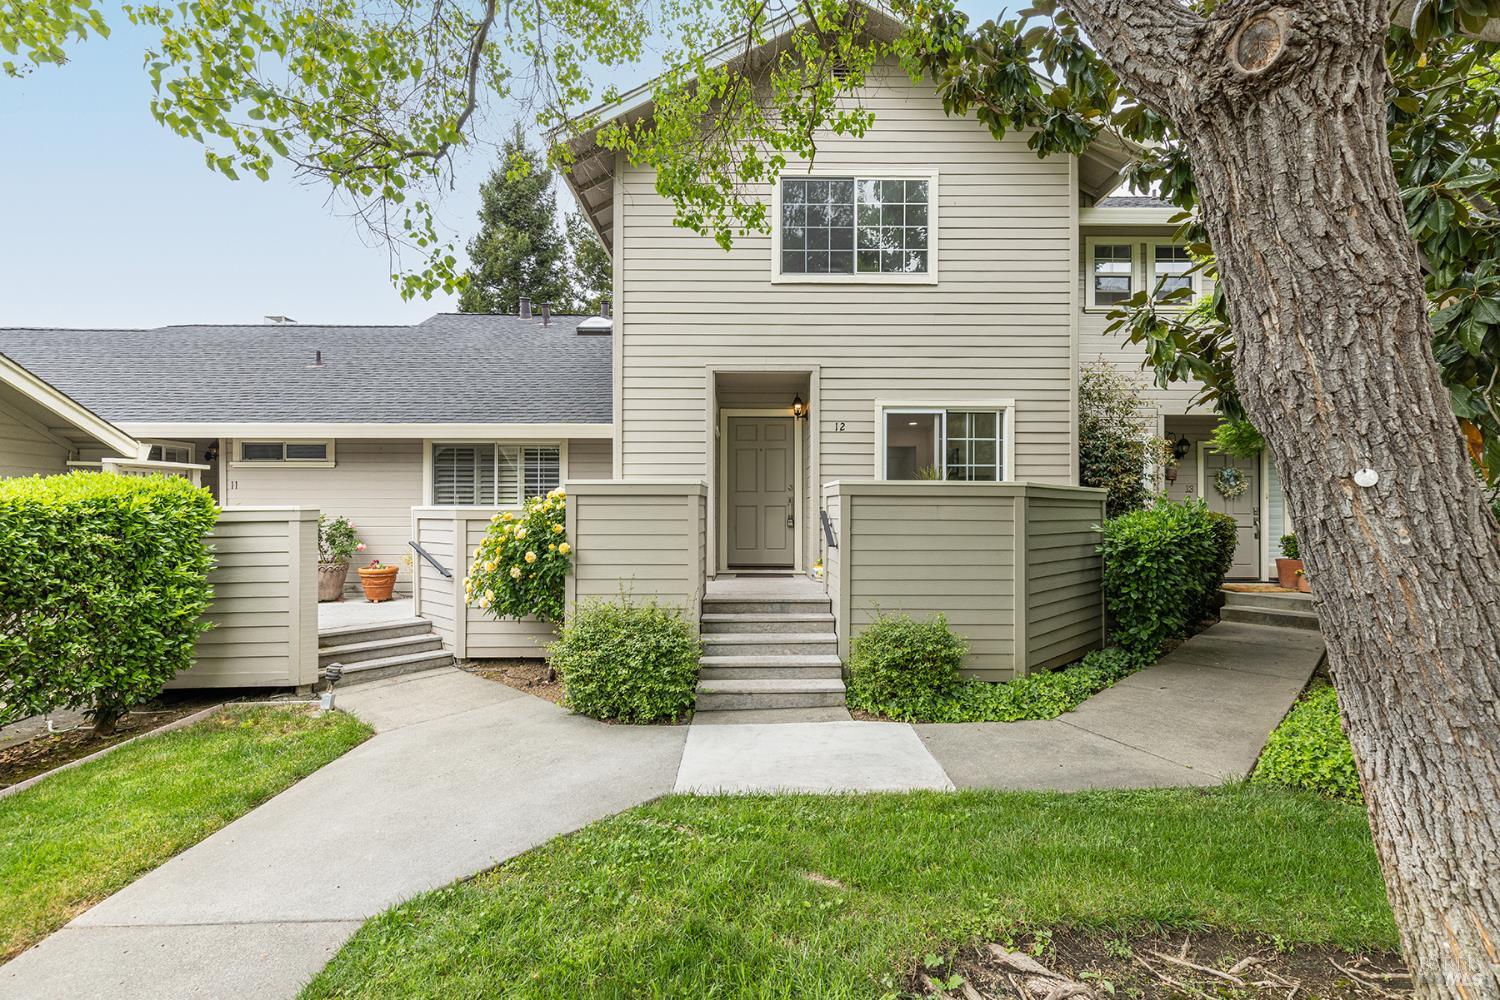
Experience refined resort living at Napa Valley Club, a luxurious 21-acre gated community off Big Ranch Road in North Napa. Enjoy amenities like a stunning pool, clubhouse, spa, walking trails, and lighted tennis and pickleball courts. This spacious 1,542 SF townhome features two large primary ensuite bedrooms and a half bath. The open-concept living space is bright and inviting, with serene views from each ensuite. Benefit from a private entertaining patio, a front porch off the kitchen, and an enclosed detached garage just steps away. The luxuriously updated primary bathroom boasts an extra-large shower adorned with Lumino glazed porcelain tile, an oversized rain head shower with a wand, and a custom glass door. The beautiful double vanity features modern mirrors with chrome trim and Restoration Hardware-style sconces. The second bedroom also includes an ensuite bathroom with custom featuresa large vanity with a marble top, modern chrome fixtures, mirror, and lighting, complemented by an expanded shower with Lumino porcelain tile. The completely renovated kitchen is a chef's dream, showcasing new white shaker-style cabinets, gorgeous quartz countertops and backsplash, a Blanco stainless steel sink, Moen pull-down faucet, and stylish appliances. Special touches include hard-wired under-cabinet lighting, recessed LED ceiling lighting in all rooms, continuous luxury wide plank flooring, and a generously sized eat-in area for casual dining in this light-filled kitchen. This home seamlessly blends comfort and elegance, offering a prime opportunity for wine country living. Embrace the exclusive Napa Valley Club lifestyle, where luxury and serenity converge.
2
beds

3
baths

1,542 Sq.Ft. LIVING AREA

1,119 Sq.Ft. lot

Features & Amenities

Interior

  • total bedrooms2
  • Total bathrooms3
  • full bathrooms2
  • Laundry room Dryer Included, Laundry Closet, Washer Included
  • Fireplace Gas Starter, Living Room
  • APPLIANCES Dishwasher, Disposal, Free-Standing Electric Oven, Free-Standing Refrigerator, Gas Water Heater, Microwave
  • other interior Features Cathedral Ceiling(s)

Area & Lot

  • Status Sold
  • Date Sold May 29, 2026
  • Living Area1,542 Sq.Ft.
  • Lot Area1,119 Sq.Ft.
  • MLS® ID326029228
  • TypeTownhouse
  • YEAR BUILT1988
  • NeighborhoodNapa-Sonoma-Solano
  • Architecture StylesContemporary, Craftsman
  • View DescriptionTrees/Woods
  • School DistrictNapa Valley Unified

Exterior

  • STORIES2
  • Garage Space1.0
  • water SourcePublic, Well
  • utilitiesCable Available, Internet Available, Public
  • PoolCommunity, Gas Heat, Lap
  • roofComposition
  • lot featuresClose to Clubhouse, Gated Community, Greenbelt, Landscape Front
  • parkingDetached, Garage Door Opener
  • HEAT TYPECentral
  • AIR CONDITIONINGCentral Air
  • sewerPublic Sewer
  • SubstructureConcrete Perimeter
  • HOA AmenitiesClubhouse, Greenbelt, Pool, Rec Room w/Fireplace, Spa/Hot Tub, Trail(s)
  • security FeaturesCarbon Monoxide Detector(s), Double Strapped Water Heater, Fire Alarm, Fire Suppression System, Smoke Detector(s), Unguarded Gate

Financial

  • Sales Price$842,000
  • HOA $750/mo

Napa-Sonoma-Solano

Explore

WORK WITH SUSAN

With 18 years of multi-faceted real estate experience, I understand the complexities involved in buying and selling. Whether it's navigating the way for first-time home-buyers or assisting in the luxury market, my goal is to deliver a smooth and successful closed transaction each and every time.

Follow Us on Instagram