
21 Vista Ranch Road
21 Vista Ranch Road
21 Vista Ranch Road
21 Vista Ranch Road
21 Vista Ranch Road
21 Vista Ranch Road
21 Vista Ranch Road
21 Vista Ranch Road
21 Vista Ranch Road
21 Vista Ranch Road
21 Vista Ranch Road
21 Vista Ranch Road
21 Vista Ranch Road
21 Vista Ranch Road
21 Vista Ranch Road
21 Vista Ranch Road
21 Vista Ranch Road
21 Vista Ranch Road
21 Vista Ranch Road
21 Vista Ranch Road
21 Vista Ranch Road
21 Vista Ranch Road
21 Vista Ranch Road
21 Vista Ranch Road
21 Vista Ranch Road
21 Vista Ranch Road
21 Vista Ranch Road
21 Vista Ranch Road
21 Vista Ranch Road
21 Vista Ranch Road
21 Vista Ranch Road
21 Vista Ranch Road
21 Vista Ranch Road
21 Vista Ranch Road
21 Vista Ranch Road
21 Vista Ranch Road
21 Vista Ranch Road
21 Vista Ranch Road
21 Vista Ranch Road
21 Vista Ranch Road
21 Vista Ranch Road
21 Vista Ranch Road
21 Vista Ranch Road
21 Vista Ranch Road
21 Vista Ranch Road
21 Vista Ranch Road
21 Vista Ranch Road
21 Vista Ranch Road
21 Vista Ranch Road
21 Vista Ranch Road
21 Vista Ranch Road
21 Vista Ranch Road
21 Vista Ranch Road
21 Vista Ranch Road
21 Vista Ranch Road
21 Vista Ranch Road
21 Vista Ranch Road
21 Vista Ranch Road
21 Vista Ranch Road
21 Vista Ranch Road
21 Vista Ranch Road
SEE ALL PHOTOS
21 Vista Ranch Road
21 Vista Ranch Road
21 Vista Ranch Road
21 Vista Ranch Road
21 Vista Ranch Road
21 Vista Ranch Road
21 Vista Ranch Road
21 Vista Ranch Road
21 Vista Ranch Road
21 Vista Ranch Road
21 Vista Ranch Road
21 Vista Ranch Road
21 Vista Ranch Road
21 Vista Ranch Road
21 Vista Ranch Road
21 Vista Ranch Road
21 Vista Ranch Road
21 Vista Ranch Road
21 Vista Ranch Road
21 Vista Ranch Road
21 Vista Ranch Road
21 Vista Ranch Road
21 Vista Ranch Road
21 Vista Ranch Road
21 Vista Ranch Road
21 Vista Ranch Road
21 Vista Ranch Road
21 Vista Ranch Road
21 Vista Ranch Road
21 Vista Ranch Road
21 Vista Ranch Road
21 Vista Ranch Road
21 Vista Ranch Road
21 Vista Ranch Road
21 Vista Ranch Road
21 Vista Ranch Road
21 Vista Ranch Road
21 Vista Ranch Road
21 Vista Ranch Road
21 Vista Ranch Road
21 Vista Ranch Road
21 Vista Ranch Road
21 Vista Ranch Road
21 Vista Ranch Road
21 Vista Ranch Road
21 Vista Ranch Road
21 Vista Ranch Road
21 Vista Ranch Road
21 Vista Ranch Road
21 Vista Ranch Road
21 Vista Ranch Road
21 Vista Ranch Road
21 Vista Ranch Road
21 Vista Ranch Road
21 Vista Ranch Road
21 Vista Ranch Road
21 Vista Ranch Road
21 Vista Ranch Road
21 Vista Ranch Road
21 Vista Ranch Road
21 Vista Ranch Road
For Sale

21 Vista Ranch Road

21 Vista Ranch Road, Napa, CA 94558

$10,900,000
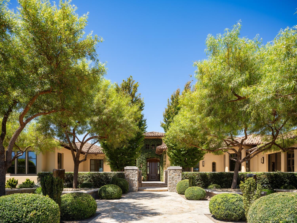
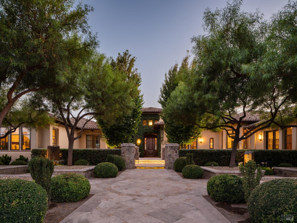
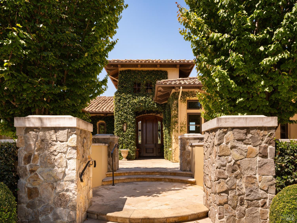
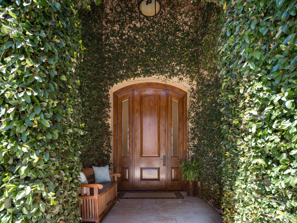
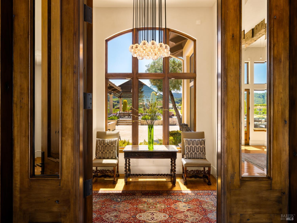
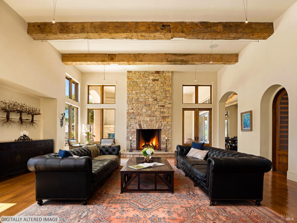
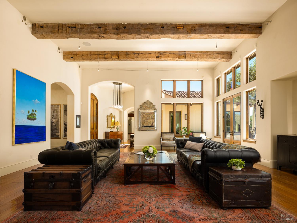
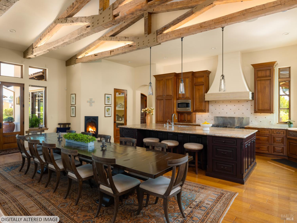
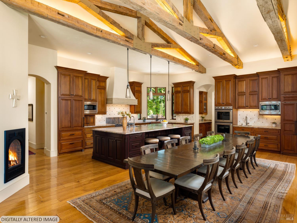
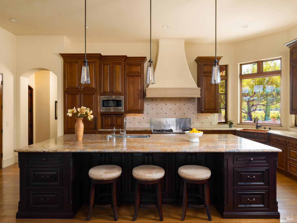
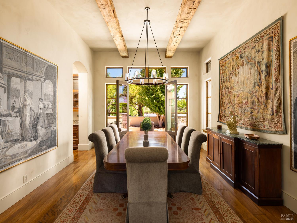
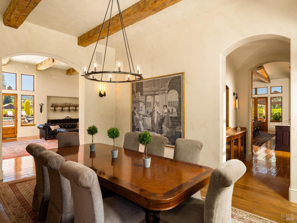
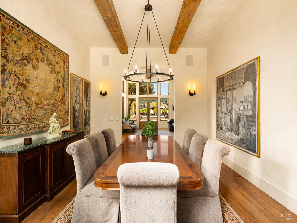
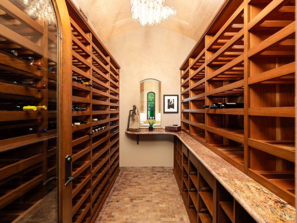
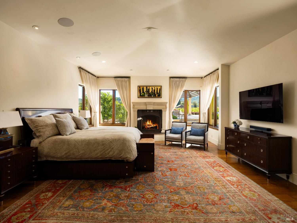
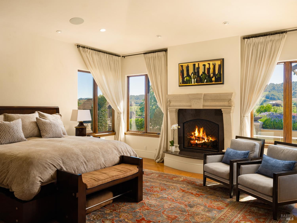
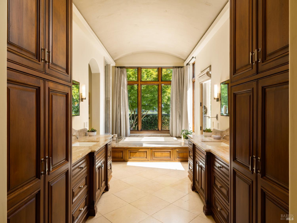
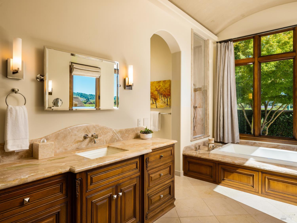
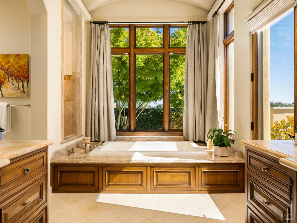
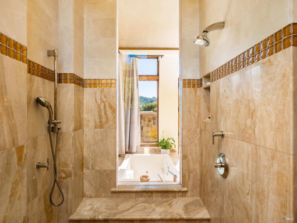
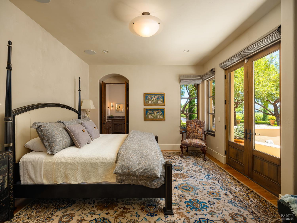
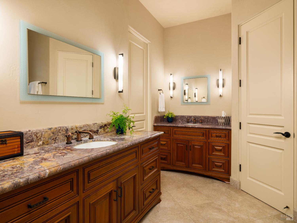
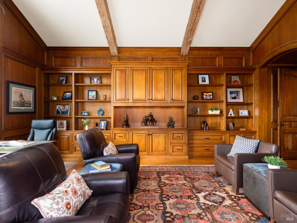
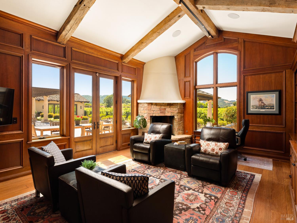
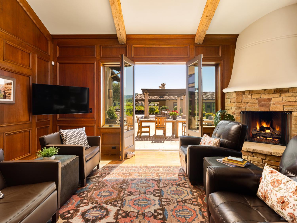
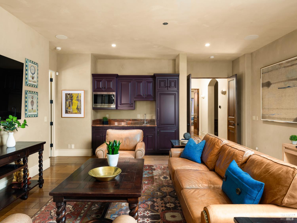
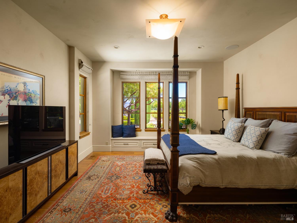
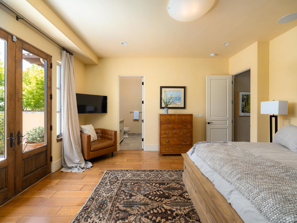
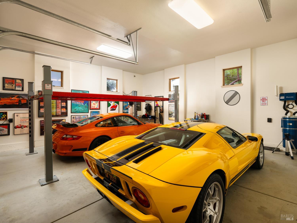
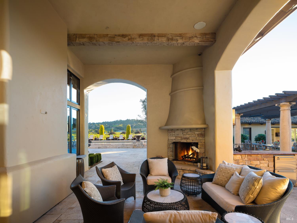
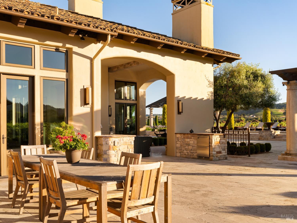
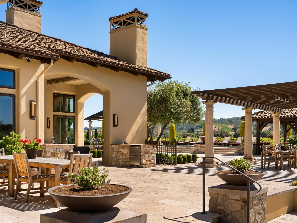
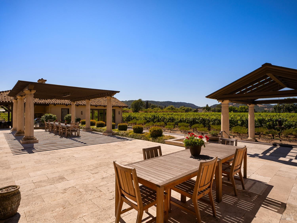
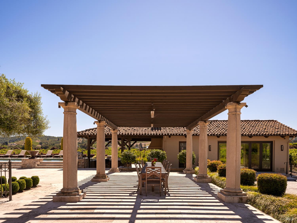
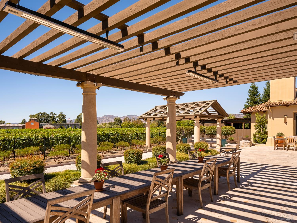
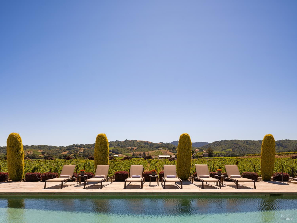
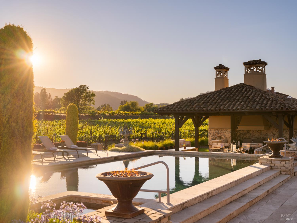
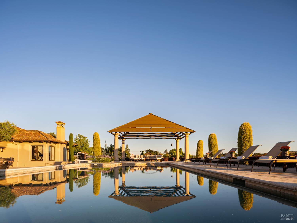
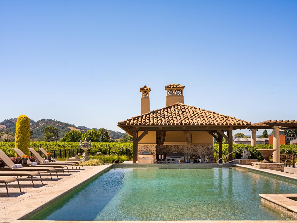
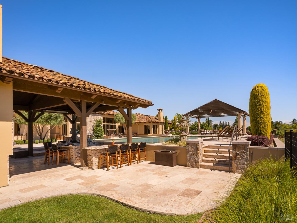
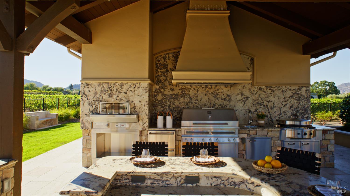
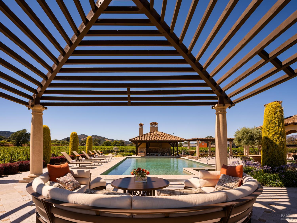
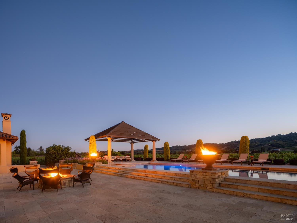
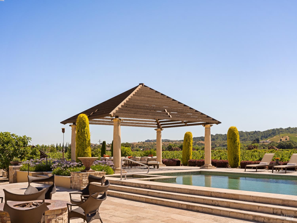
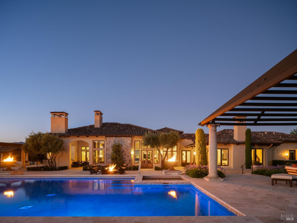
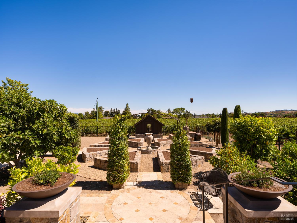
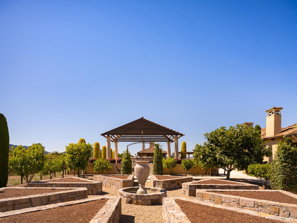
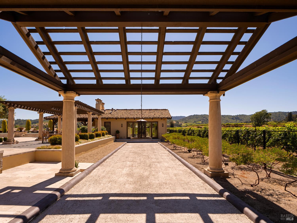
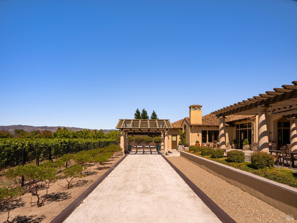
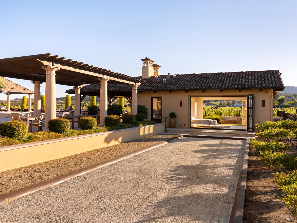
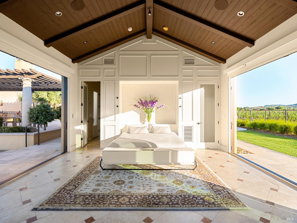
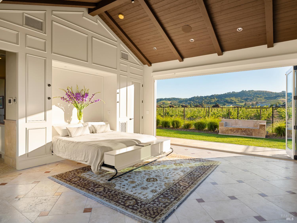
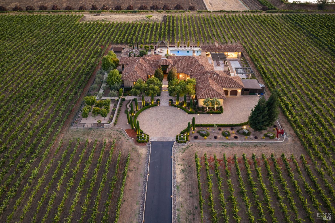
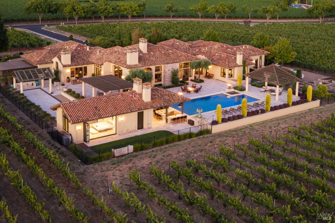
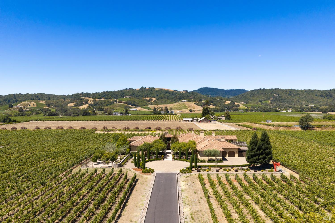
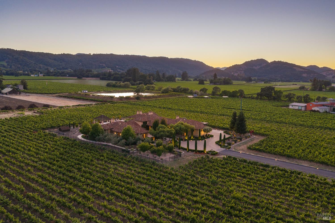
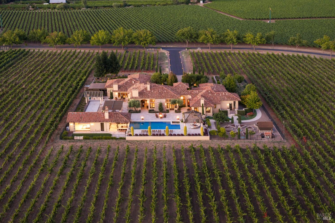
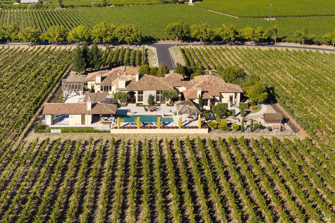
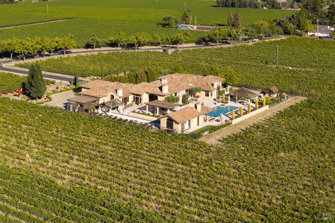
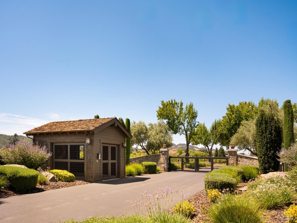
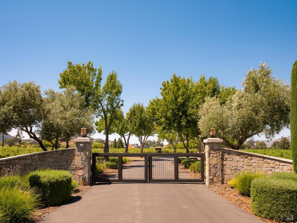
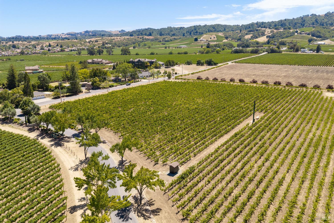
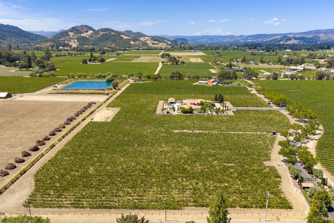
Set between Napa and Yountville in the sought-after Oak Knoll Appellation, this gated single-level Tuscan estate spans 6,117 square feet on 7.1 acres, surrounded by 4.8 acres of Chardonnay vineyards that provide genuine privacy and the true rhythm of the Napa Valley lifestyle. Four bedrooms, each with its own en-suite bath, are joined by five fireplaces, Venetian plaster walls rising to 14-foot ceilings, 100-year-old reclaimed wood beams, hand-hewn flooring, and extensive travertine stone patios throughout the grounds. A library with custom wood cabinetry opens directly outside. The kitchen operates to a professional standard: two built-in Sub-Zero refrigerators, two Thermador ovens plus a warming oven, a six-burner range with griddle and grill, two Miele dishwashers, 2 sinks, one made of copper, plus an additional bar sink, and a large island with seating alongside a dining table that seats twelve. A private guest wing, ideal for an au pair or multigenerational living, features its own kitchenette, media room, two en-suite bedrooms, and a separate entrance. Outside, the grounds are built for resort-style living: a saltwater pool with a swim-up bar, a full outdoor kitchen with an Evo grill, Kalamazoo BBQ, and Wood Stone pizza oven, a heated pavilion, custom stone fire pit, gas urns, and a bocce court. The pool house features folding glass walls that convert the space from a guest suite with a king Murphy bed into a fitness or yoga studio, where you become one with nature. A dedicated wine cellar holds over 500 bottles, and the home is fully wired with Lutron lighting, indoor and outdoor Sonos audio system, and central vacuum. A 4-car garage includes 2 Advantage car lifts with car vacuum systems. Gardens of olive, citrus, fruit trees, roses, and raised stone planters can be found in a fully fenced backyard. The property utilizes a private well, but is also connected to city water. An adjacent 6.1-acre vineyard parcel is also available. A rare offering in the heart of Napa Valley wine country.

4
beds

6
baths

6,117 Sq.Ft. LIVING AREA

7.1 Acres lot

image

Schedule a Showing

I would love to show you our beautiful property. Please select your preferred date and time below. I will be in touch shortly to confirm your appointment.

Schedule a Showing

I would love to show you our beautiful property. Please select your preferred date and time below. I will be in touch shortly to confirm your appointment.
Thank you for your interest in 21 Vista Ranch Road, Napa, CA 94558. We are reviewing your request and will be in touch shortly!

Features & Amenities

Interior

  • total bedrooms4
  • Total bathrooms6
  • full bathrooms5
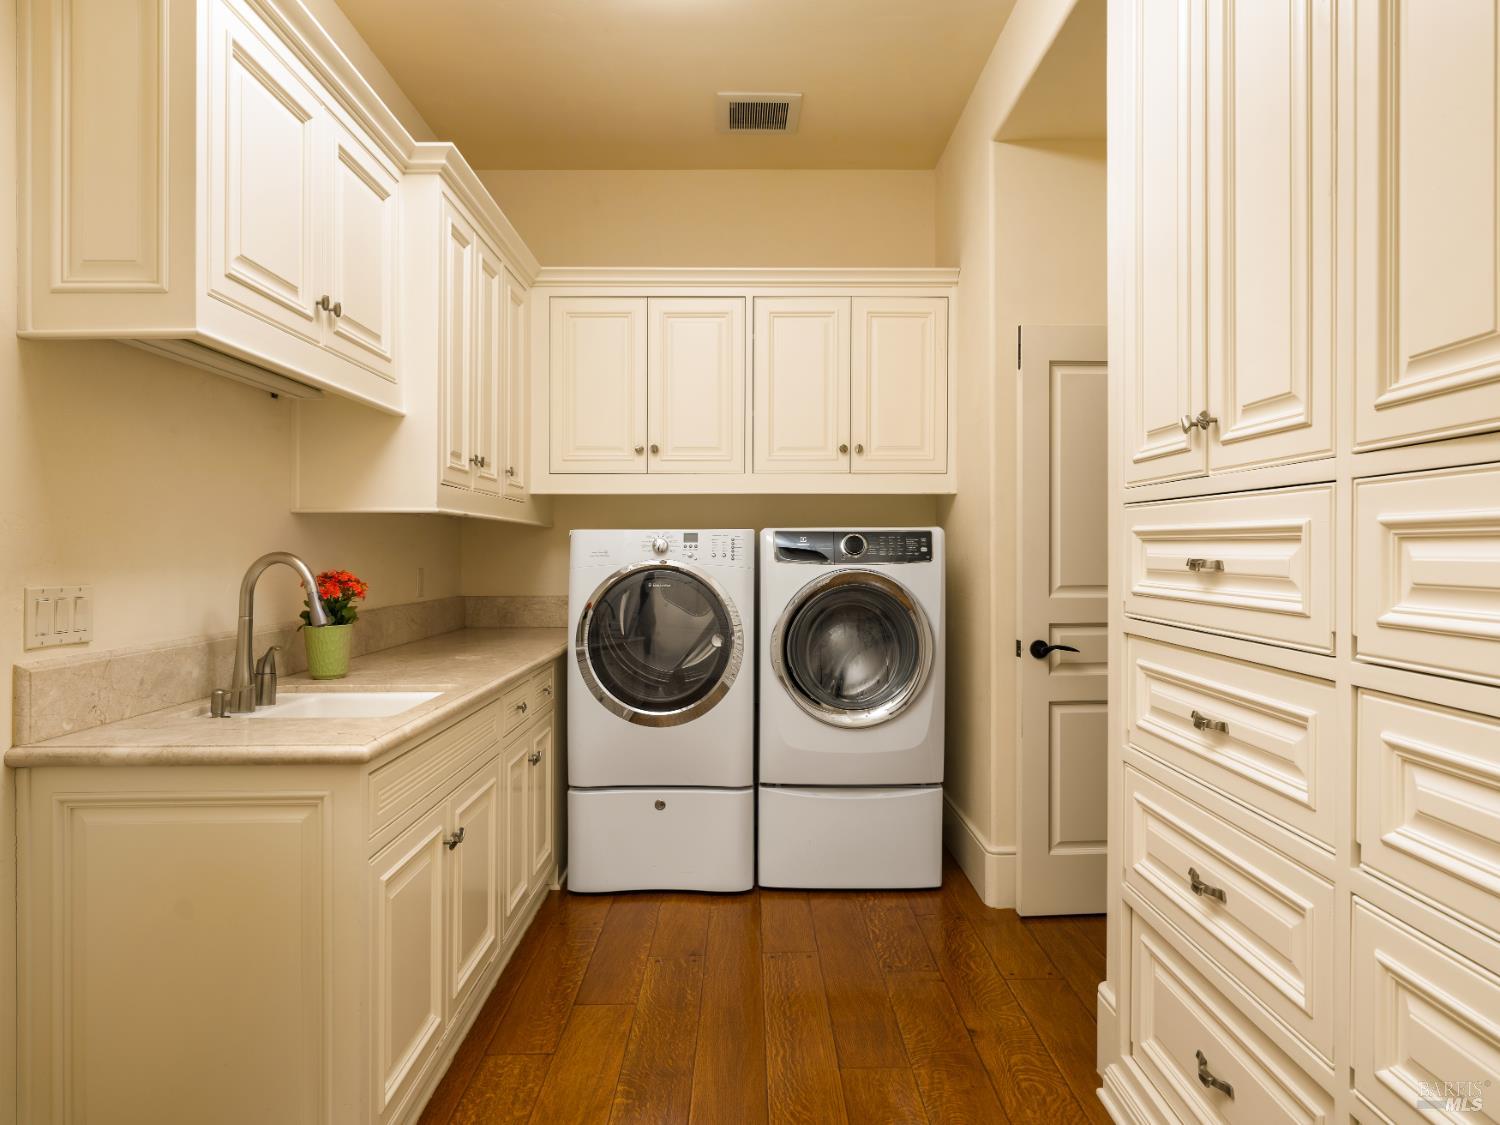
  • Laundry room Cabinets, Dryer Included, Inside Room, Sink, Washer Included, Washer/Dryer Stacked Included
  • Flooring Tile, Wood
  • Fireplace Gas Piped, Gas Starter, Living Room, Master Bedroom
  • APPLIANCES Built-In Gas Range, Built-In Refrigerator, Dishwasher, Disposal, Double Oven, Gas Water Heater, Range Hood, Microwave, Warming Drawer
  • other interior Features Formal Entry, Open Beam Ceiling

Area & Lot

  • Status For Sale
  • Living Area6,117 Sq.Ft.
  • Lot Area7.1 Acres
  • MLS® ID326056526
  • TypeResidential
  • YEAR BUILT2007
  • NeighborhoodNapa-Sonoma-Solano
  • Architecture StylesMediterranean
  • View DescriptionMountain(s), Vineyard

Exterior

  • STORIES1
  • Garage Space4.0
  • water SourcePublic, Well
  • utilitiesElectricity Connected, Natural Gas Connected
  • PoolBuilt-In, Cabana, Gas Heat, Pool House, Pool/Spa Combo, Salt Water
  • roofSpanish Tile
  • lot featuresAuto Sprinkler FR, Garden
  • parkingAttached, Mechanical Lift
  • HEAT TYPECentral, Fireplace(s), Gas, Multi Units, Multi Zone, Natural Gas
  • AIR CONDITIONINGCentral Air, Multi Units, Multi Zone
  • sewerEngineered Septic
  • security FeaturesSecurity Gate, Smoke Detector(s)
  • other exterior FeaturesCovered Courtyard, Fire Pit, Outdoor Kitchen, Uncovered Courtyard

Financial

  • Sales Price$10,900,000

Mortgage Calculator

Estimate your monthly mortgage payment, including the principal and interest, property taxes, and HOA. Adjust the values to generate a more accurate rate.
All estimates are provided for informational purposes only. Actual amounts may vary.
$0,000 Your Payment 20 15 65
$0,000 Your Payment

Napa-Sonoma-Solano

Explore

WORK WITH SUSAN

With 18 years of multi-faceted real estate experience, I understand the complexities involved in buying and selling. Whether it's navigating the way for first-time home-buyers or assisting in the luxury market, my goal is to deliver a smooth and successful closed transaction each and every time.

Follow Us on Instagram