
41 Lande Way
41 Lande Way
41 Lande Way
41 Lande Way
41 Lande Way
41 Lande Way
41 Lande Way
41 Lande Way
41 Lande Way
41 Lande Way
41 Lande Way
41 Lande Way
41 Lande Way
41 Lande Way
41 Lande Way
41 Lande Way
41 Lande Way
41 Lande Way
41 Lande Way
41 Lande Way
41 Lande Way
41 Lande Way
41 Lande Way
41 Lande Way
41 Lande Way
41 Lande Way
41 Lande Way
41 Lande Way
41 Lande Way
41 Lande Way
41 Lande Way
41 Lande Way
41 Lande Way
41 Lande Way
41 Lande Way
41 Lande Way
41 Lande Way
41 Lande Way
41 Lande Way
41 Lande Way
41 Lande Way
41 Lande Way
41 Lande Way
41 Lande Way
41 Lande Way
41 Lande Way
41 Lande Way
41 Lande Way
41 Lande Way
41 Lande Way
41 Lande Way
41 Lande Way
41 Lande Way
41 Lande Way
41 Lande Way
41 Lande Way
41 Lande Way
41 Lande Way
41 Lande Way
SEE ALL PHOTOS
41 Lande Way
41 Lande Way
41 Lande Way
41 Lande Way
41 Lande Way
41 Lande Way
41 Lande Way
41 Lande Way
41 Lande Way
41 Lande Way
41 Lande Way
41 Lande Way
41 Lande Way
41 Lande Way
41 Lande Way
41 Lande Way
41 Lande Way
41 Lande Way
41 Lande Way
41 Lande Way
41 Lande Way
41 Lande Way
41 Lande Way
41 Lande Way
41 Lande Way
41 Lande Way
41 Lande Way
41 Lande Way
41 Lande Way
41 Lande Way
41 Lande Way
41 Lande Way
41 Lande Way
41 Lande Way
41 Lande Way
41 Lande Way
41 Lande Way
41 Lande Way
41 Lande Way
41 Lande Way
41 Lande Way
41 Lande Way
41 Lande Way
41 Lande Way
41 Lande Way
41 Lande Way
41 Lande Way
41 Lande Way
41 Lande Way
41 Lande Way
41 Lande Way
41 Lande Way
41 Lande Way
41 Lande Way
41 Lande Way
41 Lande Way
41 Lande Way
41 Lande Way
41 Lande Way
Courtesy of Compass
For Sale

41 Lande Way

41 Lande Way, Yountville, CA 94599

$1,995,000
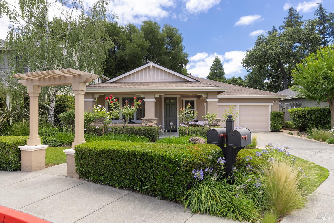
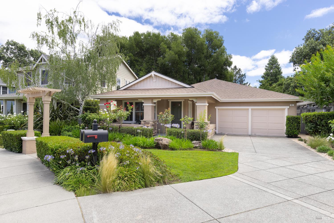
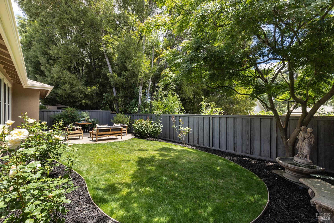
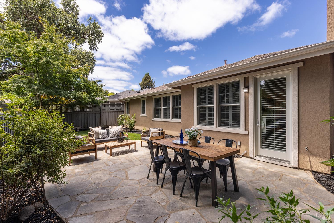
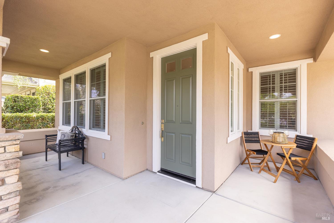
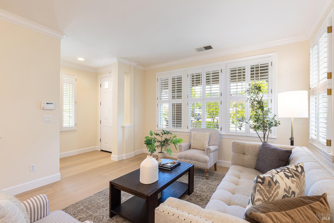
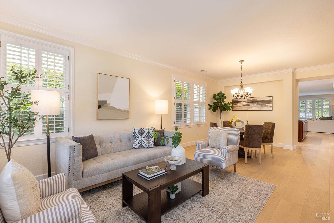
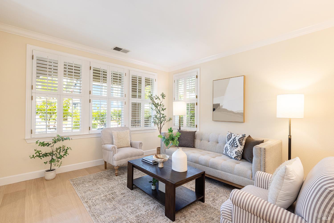
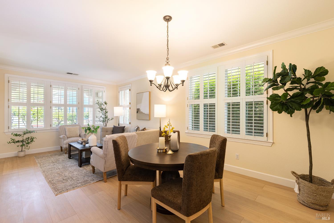
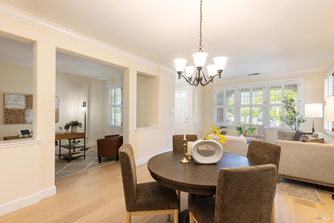
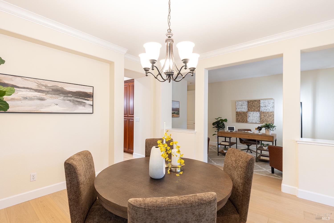
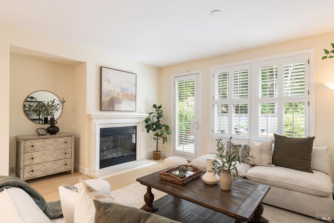
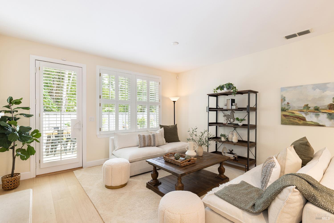
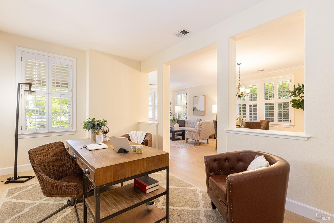
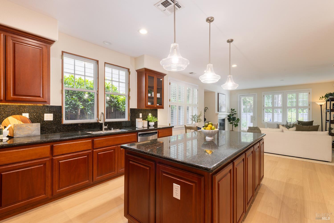
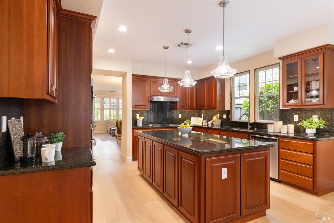
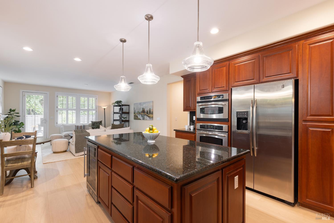
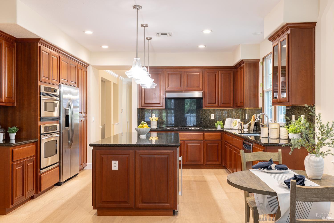
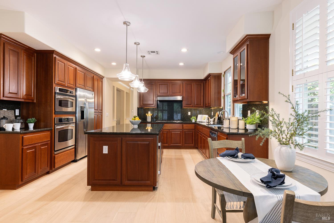
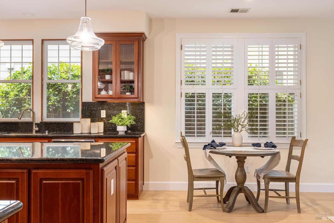
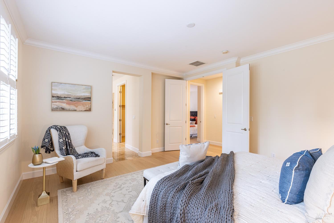
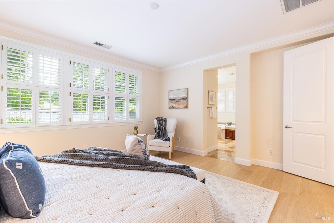
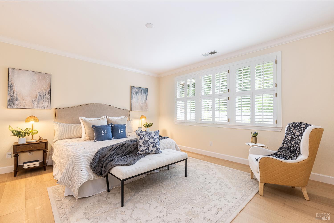
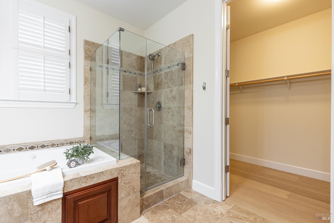
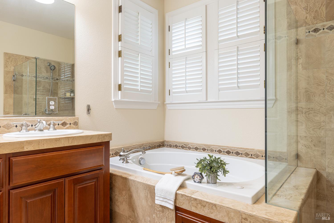
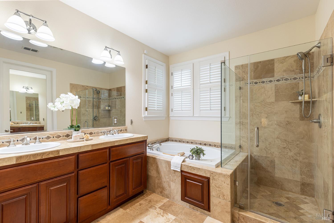
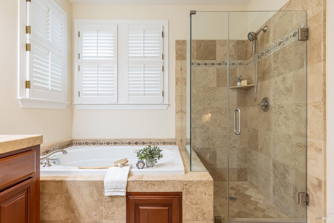
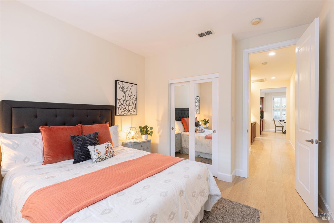
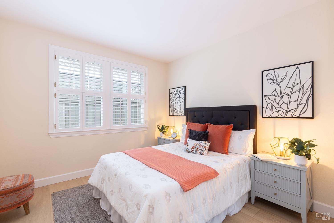
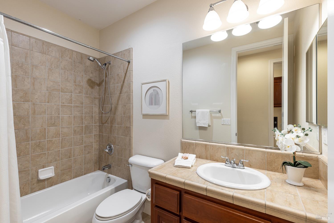
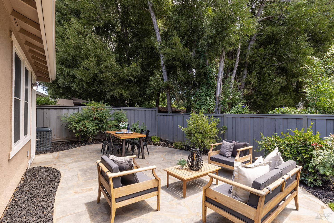
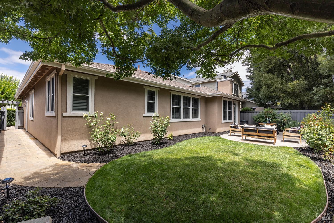
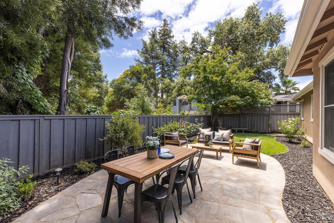
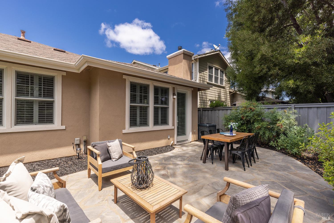
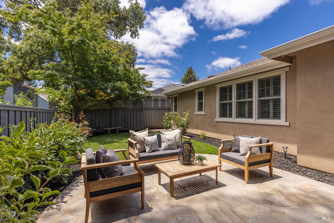
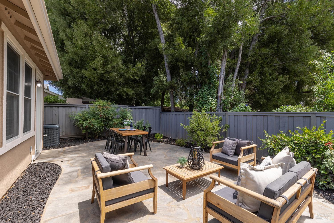
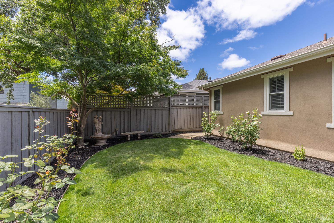
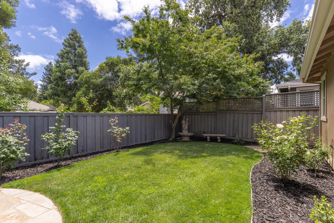
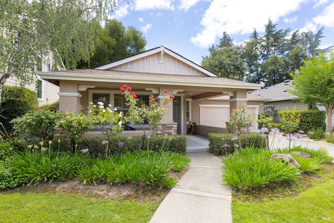
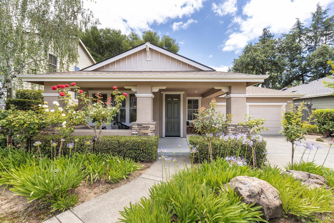
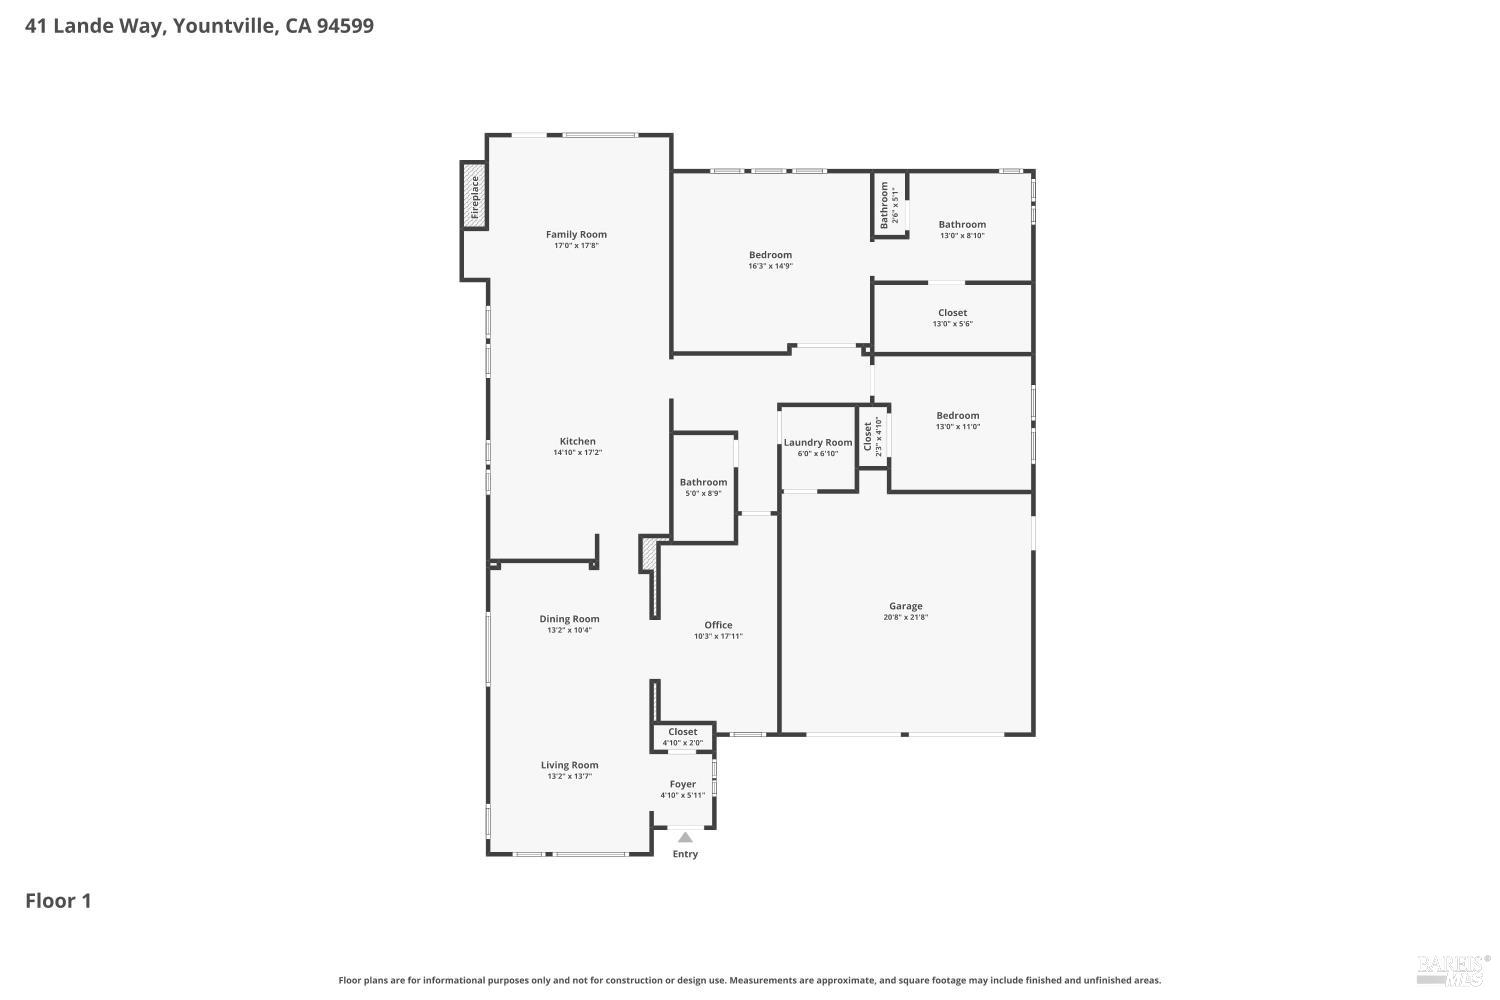
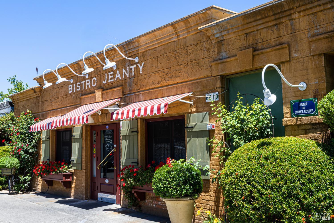
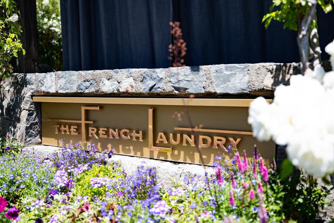
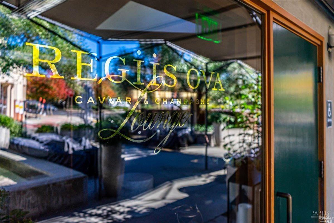
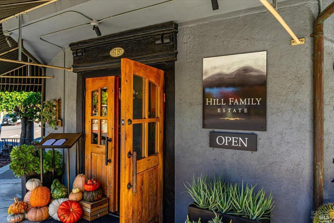
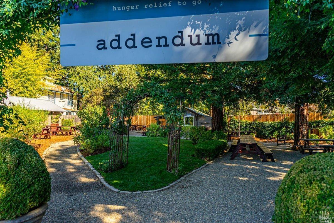
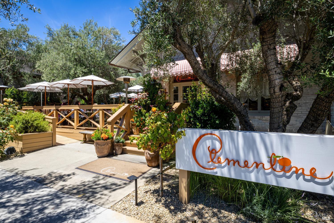
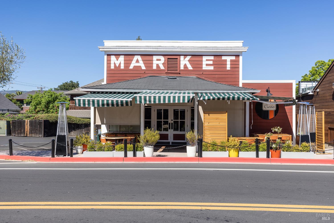
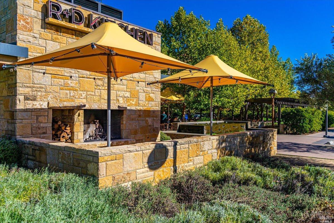
This Single-Story, North Yountville, Executive, Turn-Key residence represents a rare opportunity to own a large-scale, one-level home in one of the valley's most coveted enclaves. Meticulously maintained by its original owner, the home spans nearly 2,000 square feet of bright, airy living space defined by soaring high ceilings and an effortless flow. At 1,946 square feet, this home offers a scale and volume that is notably rare for single-story living in the prestigious Washington Park/Yountville Square neighborhood. The interior radiates quality, anchored by brand-new European White Oak wide-plank floors that bring organic warmth to every room. The layout is thoughtfully curated for a modern lifestyle, featuring a large dedicated home office and a generous primary suite that serves as a private retreat. At the heart of the home, the kitchen and casual living areas transition seamlessly into formal dining and lounging spaces, all accented by elegant moldings and classic plantation shutters. The lifestyle here is unparalleled, providing easy access to everything in the town of Yountville. Imagine being moments away from world-class dining destinations like The French Laundry, Bistro Jeanty, Bouchon, Ciccio, and R&D Kitchen, along with renowned wineries and boutiques. Outside, the crisp stucco exterior and front porch offer timeless curb appeal. The private backyard is a secluded sanctuary with a flagstone patio, perfect for dining under the stars. This is a pristine, move in ready opportunity to embrace the effortless elegance of the quintessential Yountville experience.

2
beds

2
baths

1,946 Sq.Ft. LIVING AREA

5,746 Sq.Ft. lot

image

Schedule a Showing

I would love to show you our beautiful property. Please select your preferred date and time below. I will be in touch shortly to confirm your appointment.

Schedule a Showing

I would love to show you our beautiful property. Please select your preferred date and time below. I will be in touch shortly to confirm your appointment.
Thank you for your interest in 41 Lande Way, Yountville, CA 94599. We are reviewing your request and will be in touch shortly!

Features & Amenities

Interior

  • total bedrooms2
  • Total bathrooms2
  • full bathrooms2
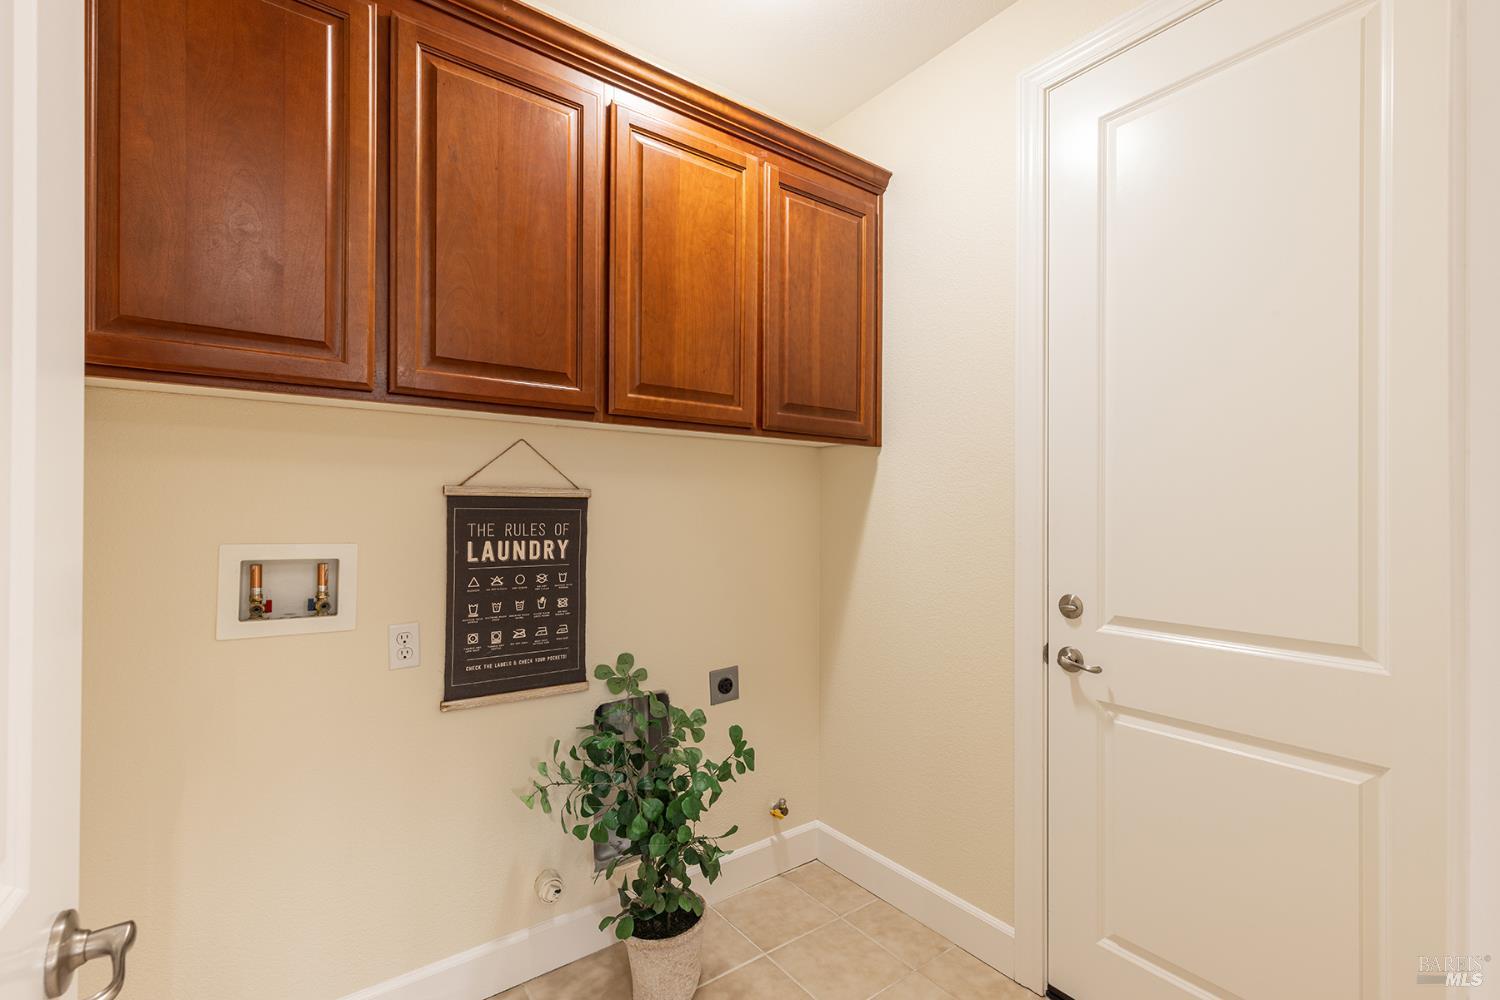
  • Laundry room None
  • Flooring Wood
  • Fireplace Family Room, Gas Log, Gas Starter
  • APPLIANCES Dishwasher, Disposal, Free-Standing Gas Oven, Free-Standing Gas Range, Free-Standing Refrigerator, Range Hood, Wine Refrigerator

Area & Lot

  • Status For Sale
  • Living Area1,946 Sq.Ft.
  • Lot Area5,746 Sq.Ft.
  • MLS® ID326054837
  • TypeResidential
  • YEAR BUILT2005
  • NeighborhoodNapa-Sonoma-Solano
  • Architecture StylesCraftsman
  • View DescriptionMountain(s)
  • School DistrictNapa Valley Unified

Exterior

  • STORIES1
  • Garage Space2.0
  • water SourcePublic
  • utilitiesCable Connected, Internet Available, Natural Gas Connected, Public
  • roofComposition
  • lot featuresAuto Sprinkler FR, Landscape Front
  • parkingAttached, Covered, Garage Door Opener, Garage Faces Front, Guest
  • HEAT TYPECentral
  • AIR CONDITIONINGCentral Air
  • sewerPublic Sewer
  • SubstructureSlab
  • security FeaturesCarbon Monoxide Detector(s), Security System Owned, Smoke Detector(s)

Financial

  • Sales Price$1,995,000

Mortgage Calculator

Estimate your monthly mortgage payment, including the principal and interest, property taxes, and HOA. Adjust the values to generate a more accurate rate.
All estimates are provided for informational purposes only. Actual amounts may vary.
$0,000 Your Payment 20 15 65
$0,000 Your Payment

Napa-Sonoma-Solano

Explore

WORK WITH SUSAN

With 18 years of multi-faceted real estate experience, I understand the complexities involved in buying and selling. Whether it's navigating the way for first-time home-buyers or assisting in the luxury market, my goal is to deliver a smooth and successful closed transaction each and every time.

Follow Us on Instagram