4245 Wine Country Court
SEE ALL PHOTOS
4245 Wine Country Court
For Sale

4245 Wine Country Court

4245 Wine Country Court, Napa, CA 94558

$999,000
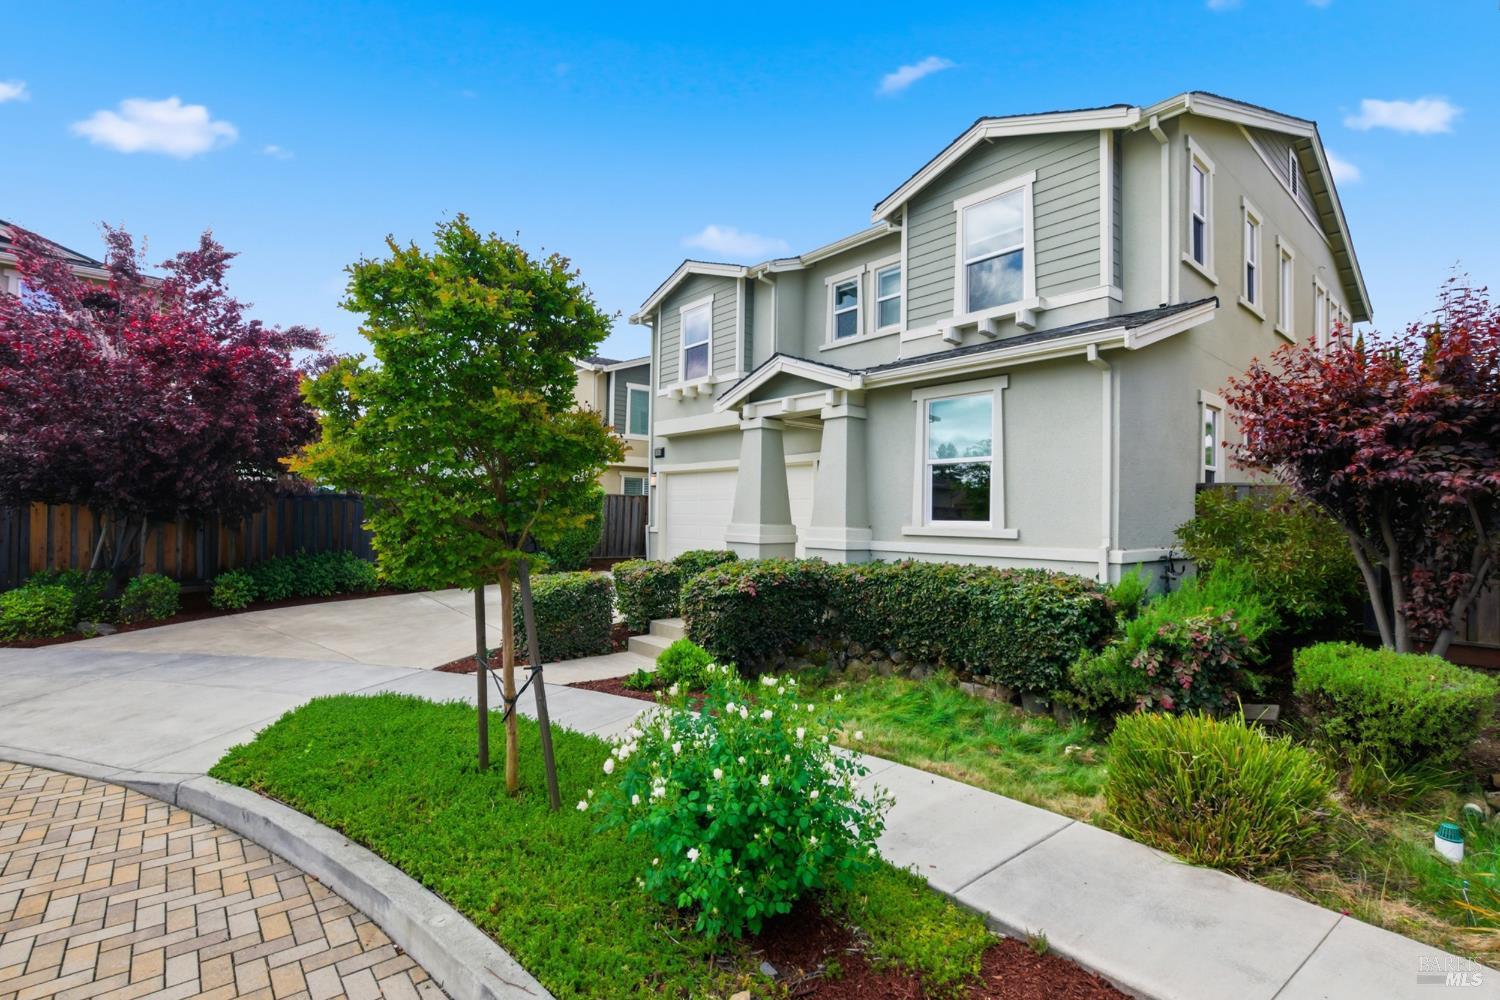
Tucked away on a quiet and quaint court in the heart of Napa Valley, this beautifully maintained 4-bedroom, 3-bath home strikes a seamless balance between modern elegance and an effortless wine country lifestyle. Thoughtfully presented and impeccably cared for, it is truly move-in ready. Experience a setting that blends tranquility with convenience. With schools, parks, restaurants, and the Ranch Market all within walking distance, and the Vine Trail just a short pedal away, it supports an easy, everyday lifestyle where you can leave the car behind and enjoy the neighborhood. Minutes from downtown Napa's vibrant nightlife, boutique shopping, Oxbow Public Market, and world-class wineries and celebrated dining just beyond your doorstep, this location places you at the center of it all. Abundant natural light pours into the main level, enhancing the home's warm and inviting ambiance. A spacious downstairs bedroom and full bath offer flexibility for guests, an office, or multigenerational living. Upstairs, a versatile loft provides extra space for a study, media lounge, fitness, or a quiet retreat. The home is also wired for an EV charging station, offering future-ready convenience. Designed with both comfort and gatherings in mind, the open-concept great room flows seamlessly between the kitchen and living spaces, creating a welcoming atmosphere. The gourmet kitchen features granite countertops, a generous pantry, and top-of-the-line KitchenAid appliances tailored to the culinary enthusiast. Step outside to a private backyard patio, ideal for outdoor gatherings or quiet moments of relaxation. A dedicated dog run along the side of the home offers a convenient and well-designed space for pets. Wake to hot air balloons drifting overhead, a daily reminder of Napa's charm. Whether sharing an alfresco dinner with friends, savoring a peaceful morning coffee, or unwinding in the evening with a glass of wine, the outdoor space is the perfect setting for any occasion. Centrally located yet quietly set apart, this remarkable property delivers comfort, style, and the very best of Napa living.
5/9/2026 2:00PM - 4:00PM PDT

5/10/2026 11:00AM - 2:00PM PDT

4
beds

3
baths

2,148 Sq.Ft. LIVING AREA

7,227 Sq.Ft. lot

image

Schedule a Showing

I would love to show you our beautiful property. Please select your preferred date and time below. I will be in touch shortly to confirm your appointment.

Schedule a Showing

I would love to show you our beautiful property. Please select your preferred date and time below. I will be in touch shortly to confirm your appointment.
Thank you for your interest in 4245 Wine Country Court, Napa, CA 94558. We are reviewing your request and will be in touch shortly!

Features & Amenities

Interior

  • total bedrooms4
  • Total bathrooms3
  • full bathrooms3
  • Laundry room Dryer Included, Laundry Closet, Washer Included
  • Flooring Carpet, Simulated Wood, Tile
  • Fireplace Gas Log, Living Room
  • APPLIANCES Dishwasher, Disposal, Free-Standing Gas Range, Free-Standing Refrigerator, Range Hood, Microwave, Tankless Water Heater
  • other interior Features Formal Entry

Area & Lot

  • Status For Sale
  • OPEN HOUSE

    5/9/2026 2:00PM - 4:00PM PDT

    5/10/2026 11:00AM - 2:00PM PDT

  • Living Area2,148 Sq.Ft.
  • Lot Area7,227 Sq.Ft.
  • MLS® ID326031558
  • TypeResidential
  • YEAR BUILT2017
  • NeighborhoodNapa-Sonoma-Solano
  • Architecture StylesModern/High Tech

Exterior

  • STORIES2
  • Garage Space2.0
  • water SourcePublic
  • utilitiesPublic
  • roofComposition
  • lot featuresAuto Sprinkler FR, Court
  • parkingElectric Vehicle Charging Station(s)
  • HEAT TYPECentral, Fireplace(s)
  • AIR CONDITIONINGCeiling Fan(s), Central Air
  • sewerPublic Sewer
  • SubstructureSlab
  • HOA AmenitiesNone
  • security FeaturesPrewired
  • other exterior FeaturesDog Run

Financial

  • Sales Price$999,000
  • HOA $100/mo

Mortgage Calculator

Estimate your monthly mortgage payment, including the principal and interest, property taxes, and HOA. Adjust the values to generate a more accurate rate.
All estimates are provided for informational purposes only. Actual amounts may vary.
$0,000 Your Payment 20 15 65
$0,000 Your Payment

Napa-Sonoma-Solano

Explore

WORK WITH SUSAN

With 18 years of multi-faceted real estate experience, I understand the complexities involved in buying and selling. Whether it's navigating the way for first-time home-buyers or assisting in the luxury market, my goal is to deliver a smooth and successful closed transaction each and every time.

Follow Us on Instagram