46 Lande Way
46 Lande Way
46 Lande Way
46 Lande Way
46 Lande Way
46 Lande Way
46 Lande Way
46 Lande Way
46 Lande Way
46 Lande Way
46 Lande Way
46 Lande Way
46 Lande Way
46 Lande Way
46 Lande Way
46 Lande Way
46 Lande Way
46 Lande Way
46 Lande Way
46 Lande Way
46 Lande Way
46 Lande Way
46 Lande Way
46 Lande Way
46 Lande Way
46 Lande Way
46 Lande Way
46 Lande Way
46 Lande Way
46 Lande Way
46 Lande Way
46 Lande Way
46 Lande Way
46 Lande Way
46 Lande Way
46 Lande Way
46 Lande Way
46 Lande Way
46 Lande Way
46 Lande Way
46 Lande Way
46 Lande Way
46 Lande Way
46 Lande Way
46 Lande Way
46 Lande Way
46 Lande Way
46 Lande Way
46 Lande Way
46 Lande Way
46 Lande Way
46 Lande Way
46 Lande Way
46 Lande Way
46 Lande Way
46 Lande Way
46 Lande Way
46 Lande Way
SEE ALL PHOTOS
46 Lande Way
46 Lande Way
46 Lande Way
46 Lande Way
46 Lande Way
46 Lande Way
46 Lande Way
46 Lande Way
46 Lande Way
46 Lande Way
46 Lande Way
46 Lande Way
46 Lande Way
46 Lande Way
46 Lande Way
46 Lande Way
46 Lande Way
46 Lande Way
46 Lande Way
46 Lande Way
46 Lande Way
46 Lande Way
46 Lande Way
46 Lande Way
46 Lande Way
46 Lande Way
46 Lande Way
46 Lande Way
46 Lande Way
46 Lande Way
46 Lande Way
46 Lande Way
46 Lande Way
46 Lande Way
46 Lande Way
46 Lande Way
46 Lande Way
46 Lande Way
46 Lande Way
46 Lande Way
46 Lande Way
46 Lande Way
46 Lande Way
46 Lande Way
46 Lande Way
46 Lande Way
46 Lande Way
46 Lande Way
46 Lande Way
46 Lande Way
46 Lande Way
46 Lande Way
46 Lande Way
46 Lande Way
46 Lande Way
46 Lande Way
46 Lande Way
46 Lande Way
Courtesy of Compass
For Sale

46 Lande Way

46 Lande Way, Yountville, CA 94599

$1,795,000
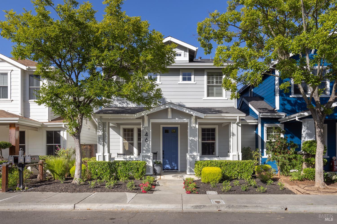
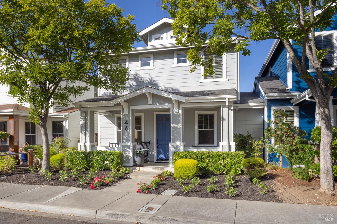
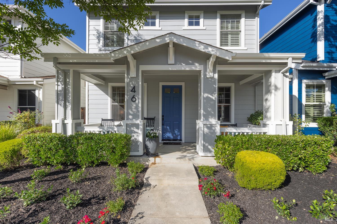
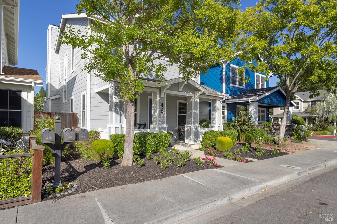
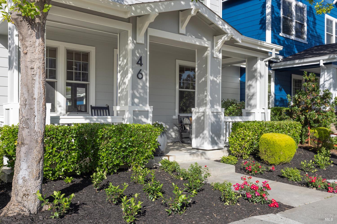
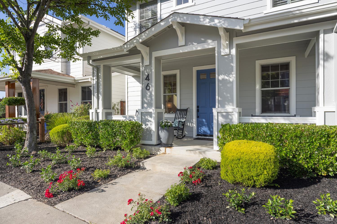
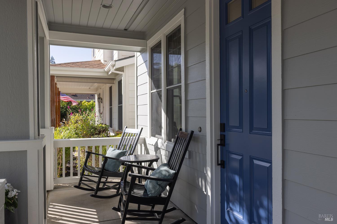
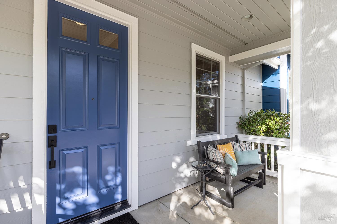
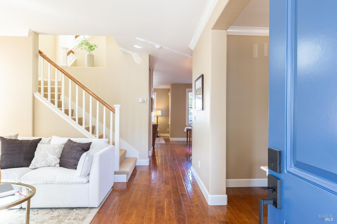
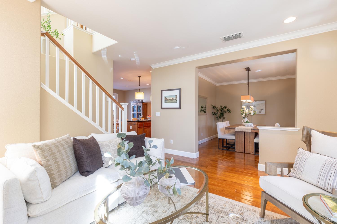
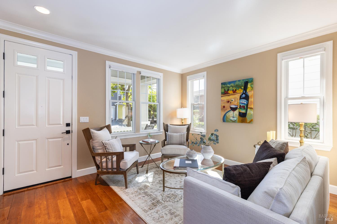
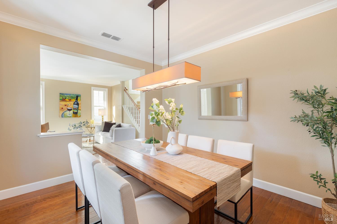
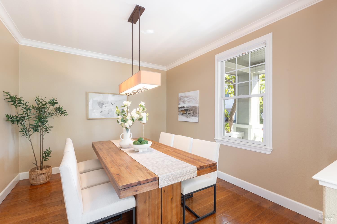
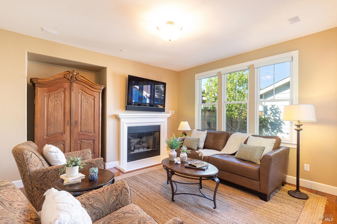
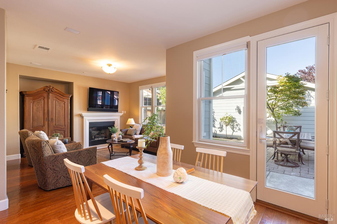
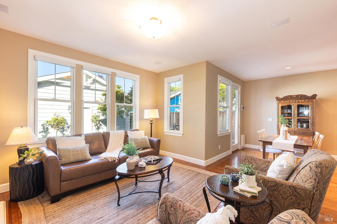
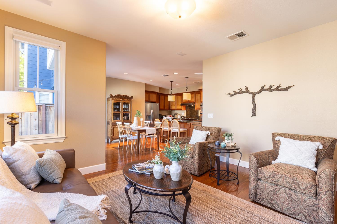
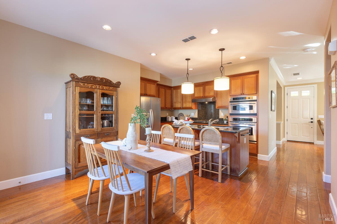
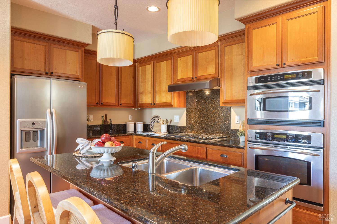
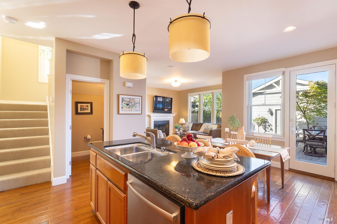
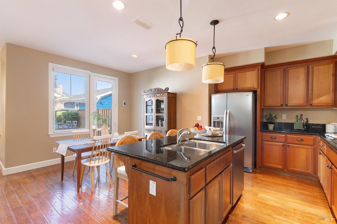
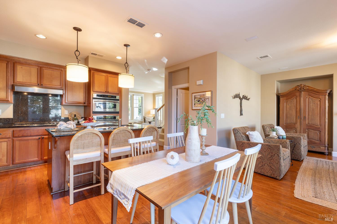
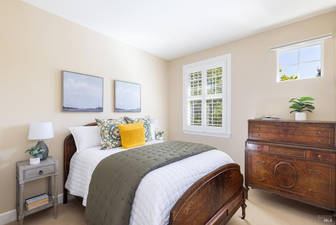
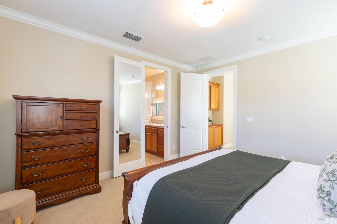
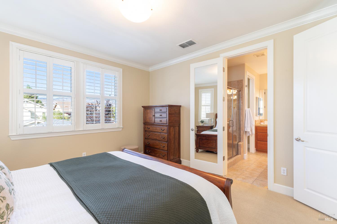
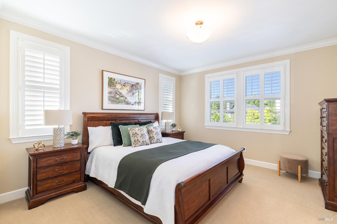
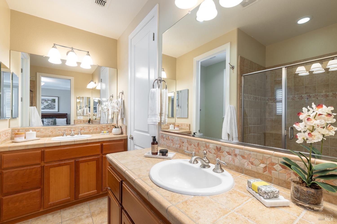
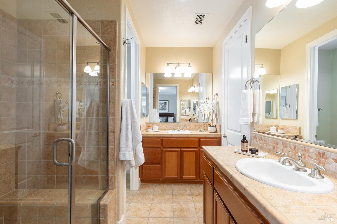
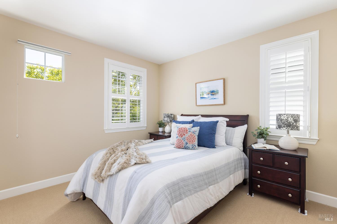
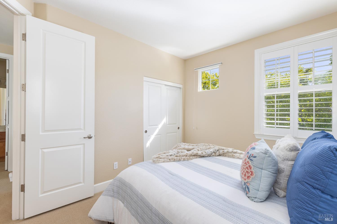
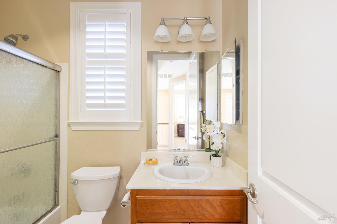
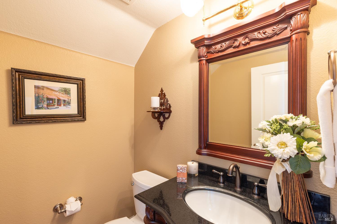
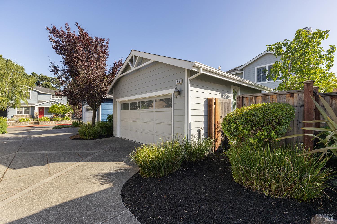
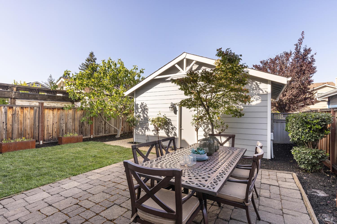
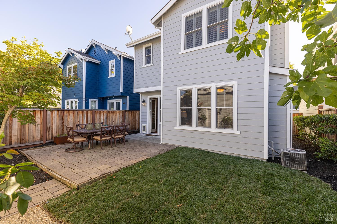
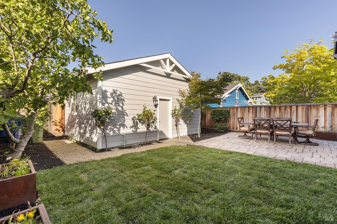
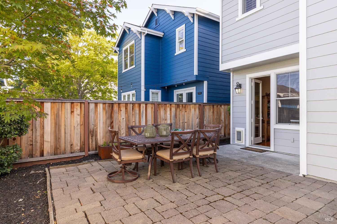
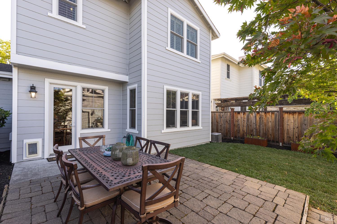
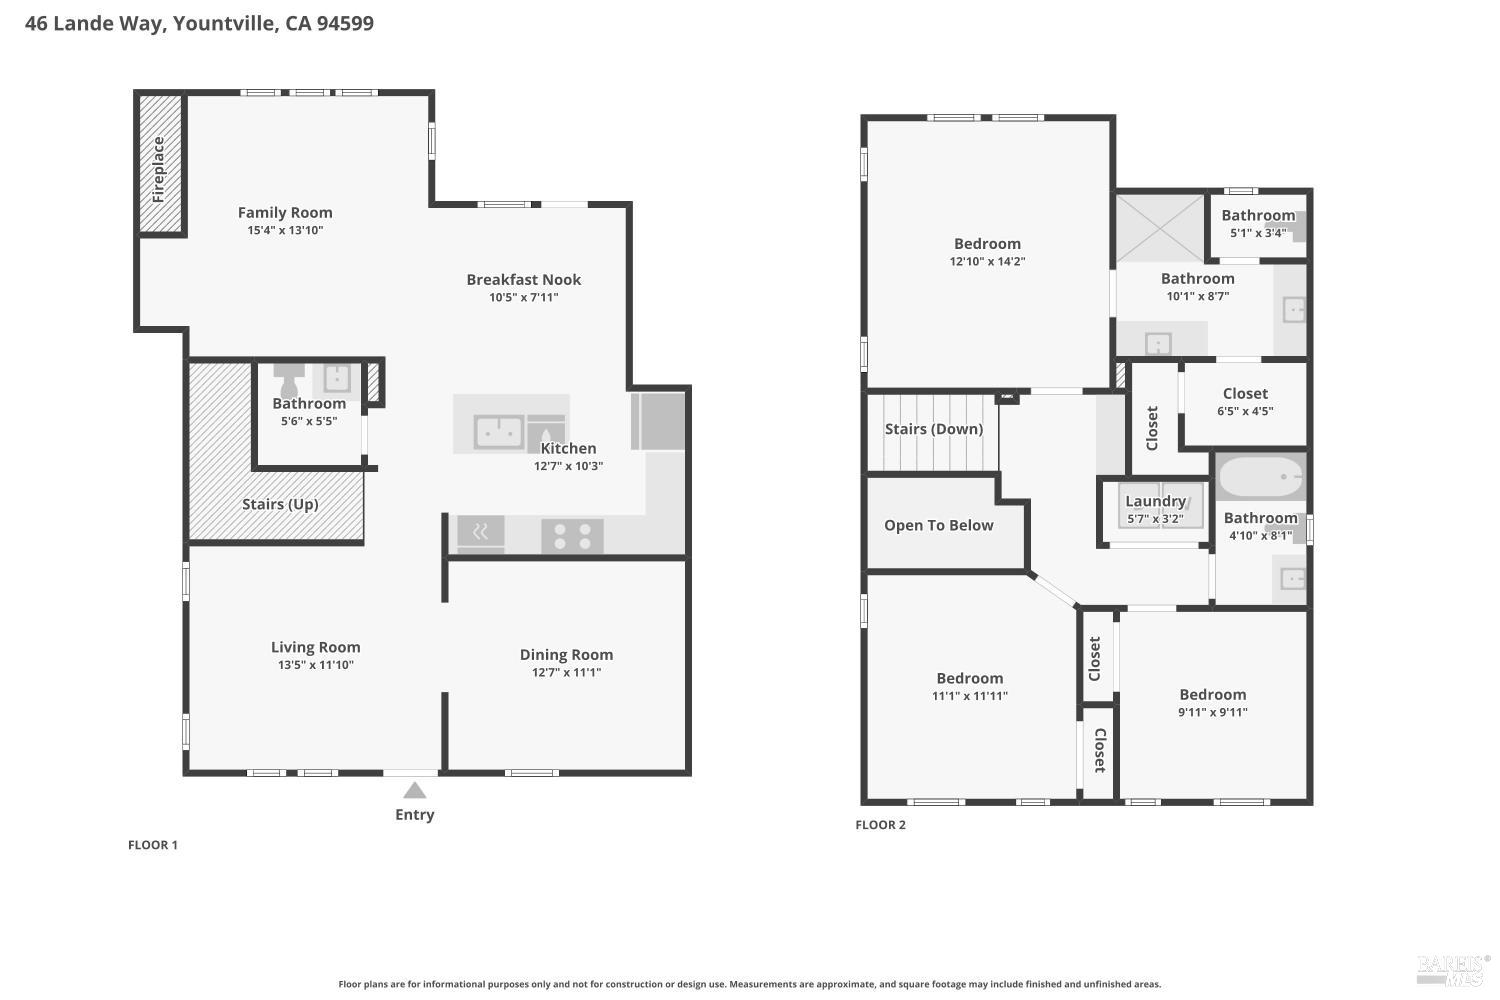
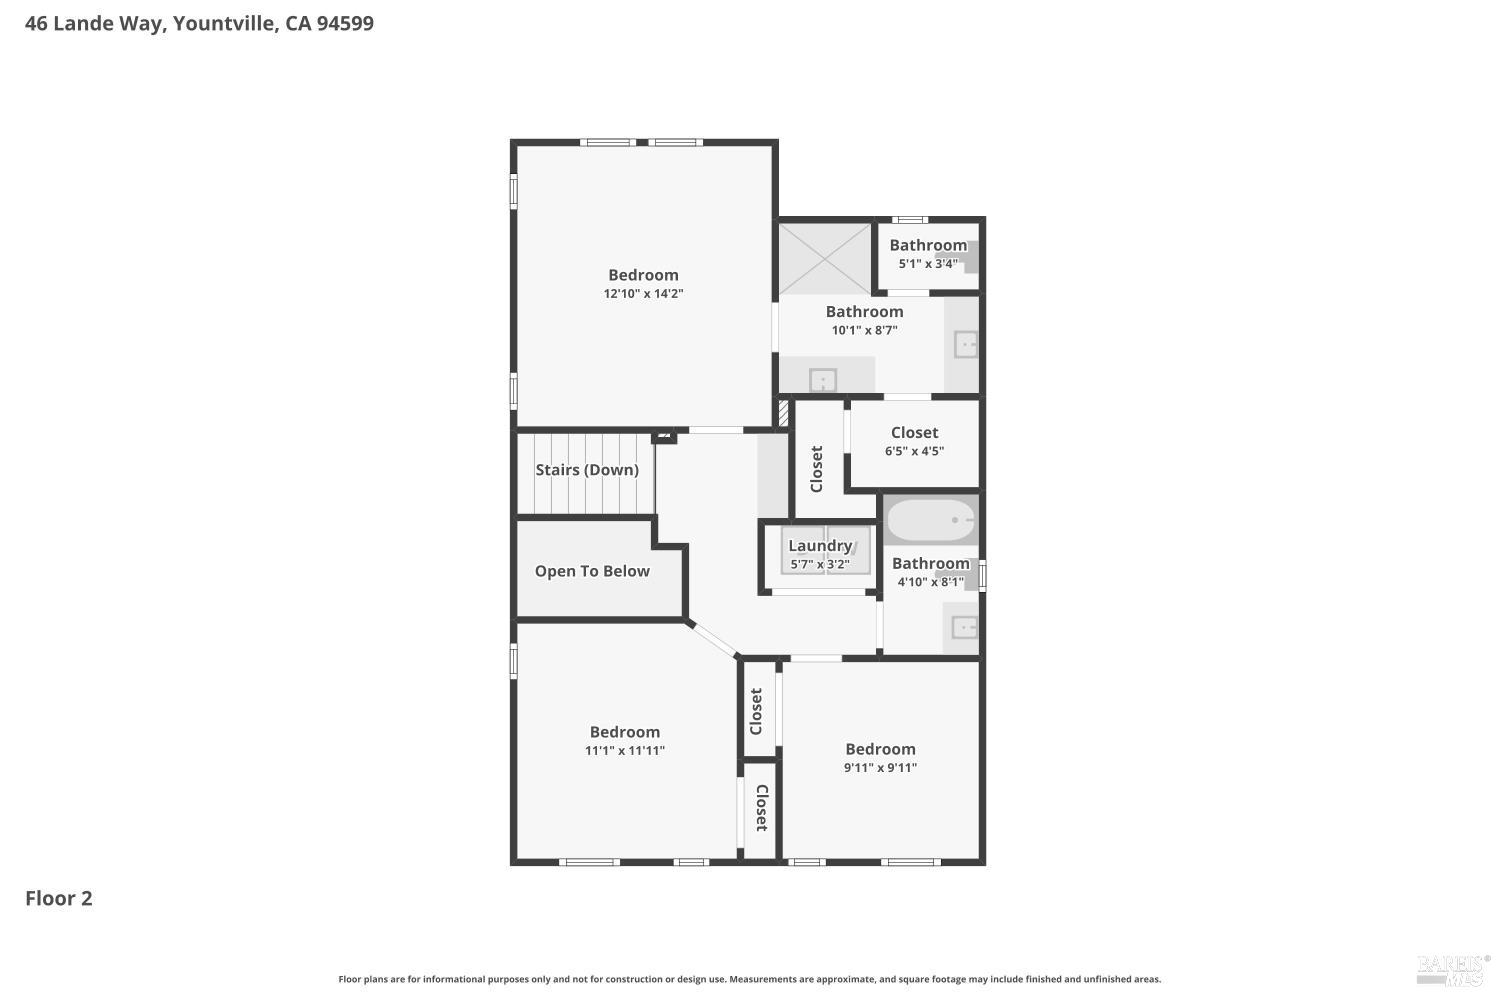
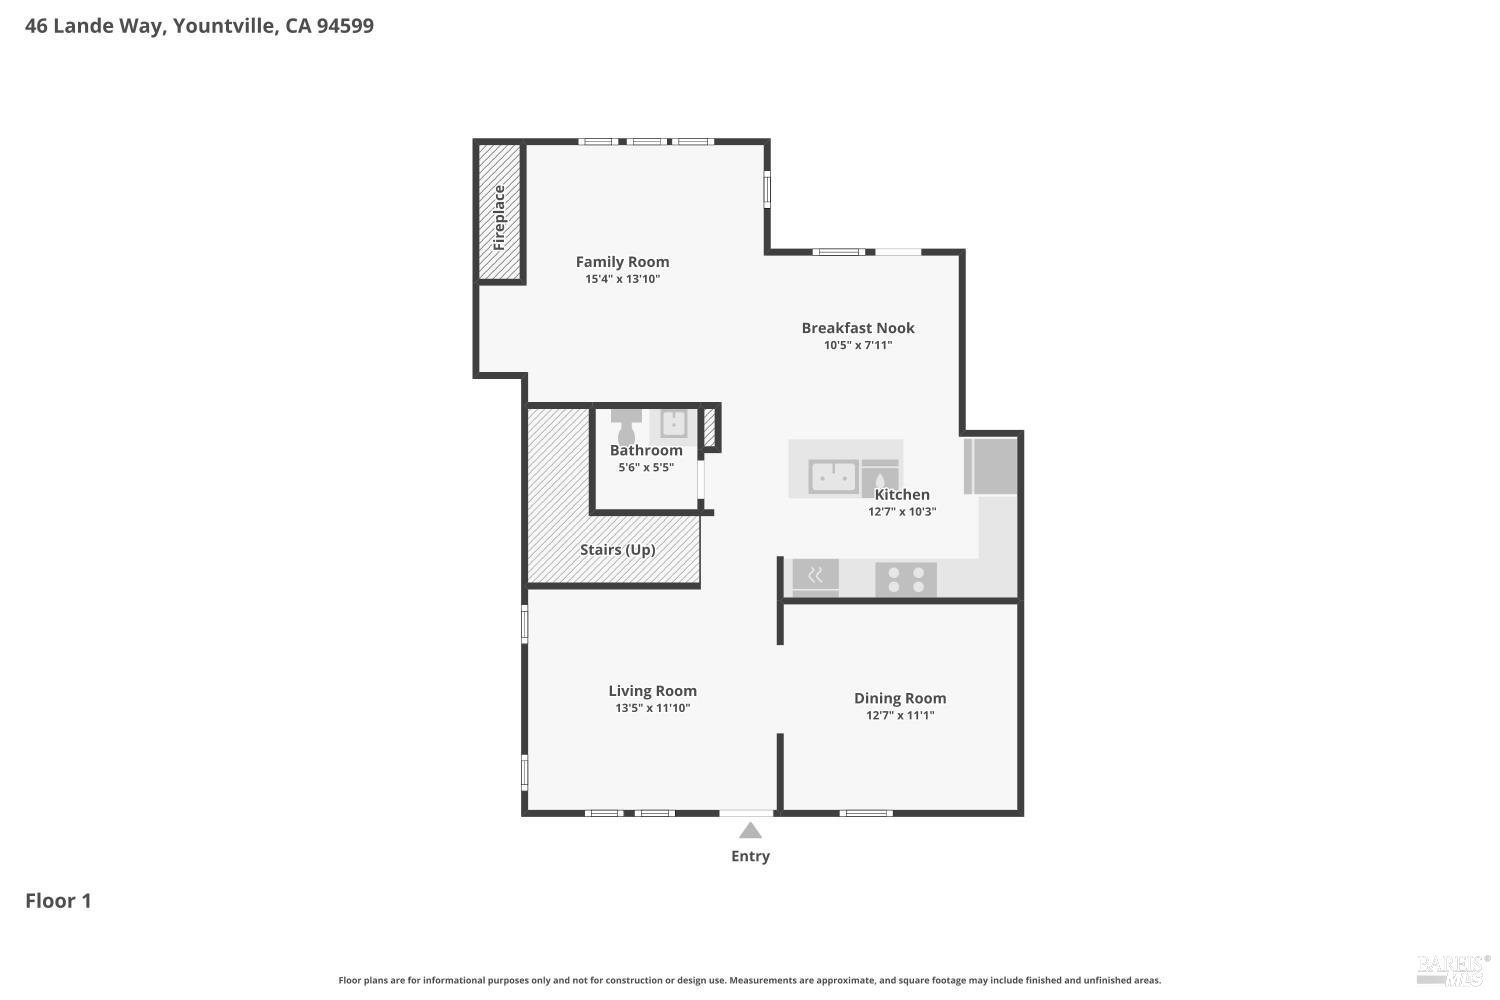
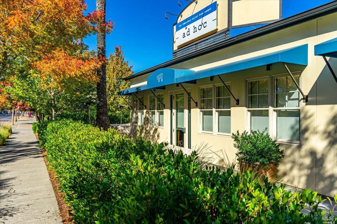
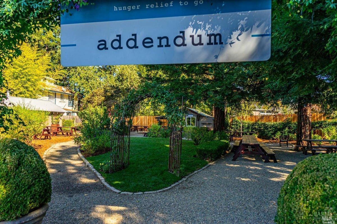
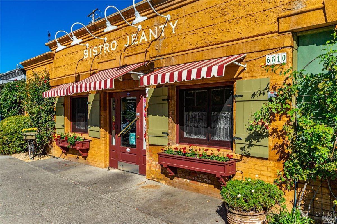
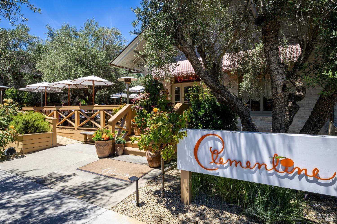
Nestled in the heart of North Yountville, this modern craftsman in the coveted Washington Park neighborhood is the epitome of wine country elegance. Situated within Yountville Square, the residence offers great curb appeal thanks to a designer-curated, freshly painted exterior palette and brand-new professional landscaping that welcomes you home. This sophisticated property features 1,800 square feet of living space with three spacious bedrooms and 2 1/2 baths, including a primary sanctuary perfectly positioned to capture mountain views that define the beauty of the valley. The interior is exceptionally luminous, defined by high ceilings that create an airy, expansive feel throughout. Rich hardwood floors flow seamlessly through the main level, beginning in the elegant dining area which sits perfectly across from a radiant,living room. This inviting space leads naturally into the heart of the home: a grand great room that combines a secondary living area with an open-concept kitchen. Featuring a large center island and premium stainless appliances, this layout is designed for effortless transitions and easy interaction. Outside, the private backyard and brick patio are framed by a heritage fig tree and a Meyer lemon tree, offering a serene retreat for al fresco dining. Built in 2006 and flawlessly maintained, this property is the perfect pied--terre or full-time residence. Enjoy an unparalleled lifestyle just moments away from world-class wineries, Michelin-starred dining, and boutique shopping. From the welcoming front porch to the secluded rear garden, this home is a true Yountville gem.

3
beds

3
baths

1,796 Sq.Ft. LIVING AREA

4,125 Sq.Ft. lot

image

Schedule a Showing

I would love to show you our beautiful property. Please select your preferred date and time below. I will be in touch shortly to confirm your appointment.

Schedule a Showing

I would love to show you our beautiful property. Please select your preferred date and time below. I will be in touch shortly to confirm your appointment.
Thank you for your interest in 46 Lande Way, Yountville, CA 94599. We are reviewing your request and will be in touch shortly!

Features & Amenities

Interior

  • total bedrooms3
  • Total bathrooms3
  • full bathrooms2
  • Laundry room Cabinets, Dryer Included, Upper Level, Washer Included
  • Flooring Wood
  • APPLIANCES Disposal, Free-Standing Gas Oven, Free-Standing Gas Range, Free-Standing Refrigerator, Range Hood, Tankless Water Heater

Area & Lot

  • Status For Sale
  • Living Area1,796 Sq.Ft.
  • Lot Area4,125 Sq.Ft.
  • MLS® ID326057723
  • TypeResidential
  • YEAR BUILT2006
  • NeighborhoodNapa-Sonoma-Solano
  • Architecture StylesCraftsman
  • School DistrictNapa Valley Unified

Exterior

  • STORIES2
  • Garage Space2.0
  • water SourcePublic
  • utilitiesCable Available, Public
  • roofComposition
  • lot featuresAuto Sprinkler FR, Landscape Back, Landscape Front
  • parkingCovered, Garage Door Opener, Garage Faces Rear
  • HEAT TYPECentral, Fireplace(s)
  • AIR CONDITIONINGCentral Air
  • sewerPublic Sewer
  • SubstructureSlab
  • security FeaturesCarbon Monoxide Detector(s), Security System Owned, Smoke Detector(s)

Financial

  • Sales Price$1,795,000

Mortgage Calculator

Estimate your monthly mortgage payment, including the principal and interest, property taxes, and HOA. Adjust the values to generate a more accurate rate.
All estimates are provided for informational purposes only. Actual amounts may vary.
$0,000 Your Payment 20 15 65
$0,000 Your Payment

Napa-Sonoma-Solano

Explore

WORK WITH SUSAN

With 18 years of multi-faceted real estate experience, I understand the complexities involved in buying and selling. Whether it's navigating the way for first-time home-buyers or assisting in the luxury market, my goal is to deliver a smooth and successful closed transaction each and every time.

Follow Us on Instagram