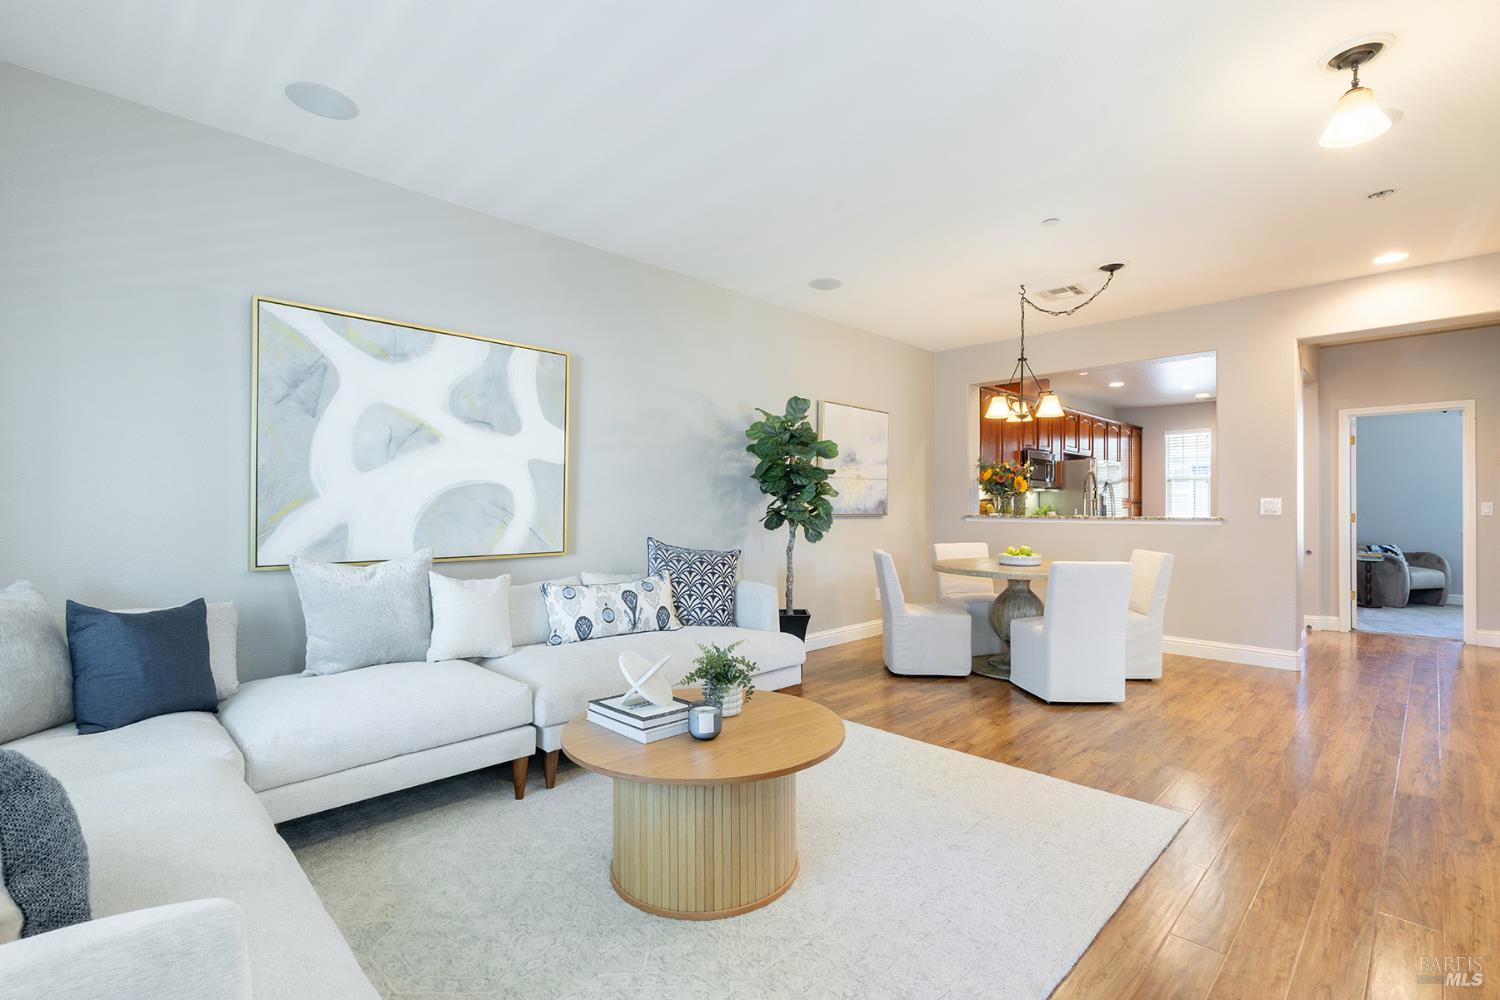
Living room with a white sectional and round coffee table opening to the dining area and kitchen.
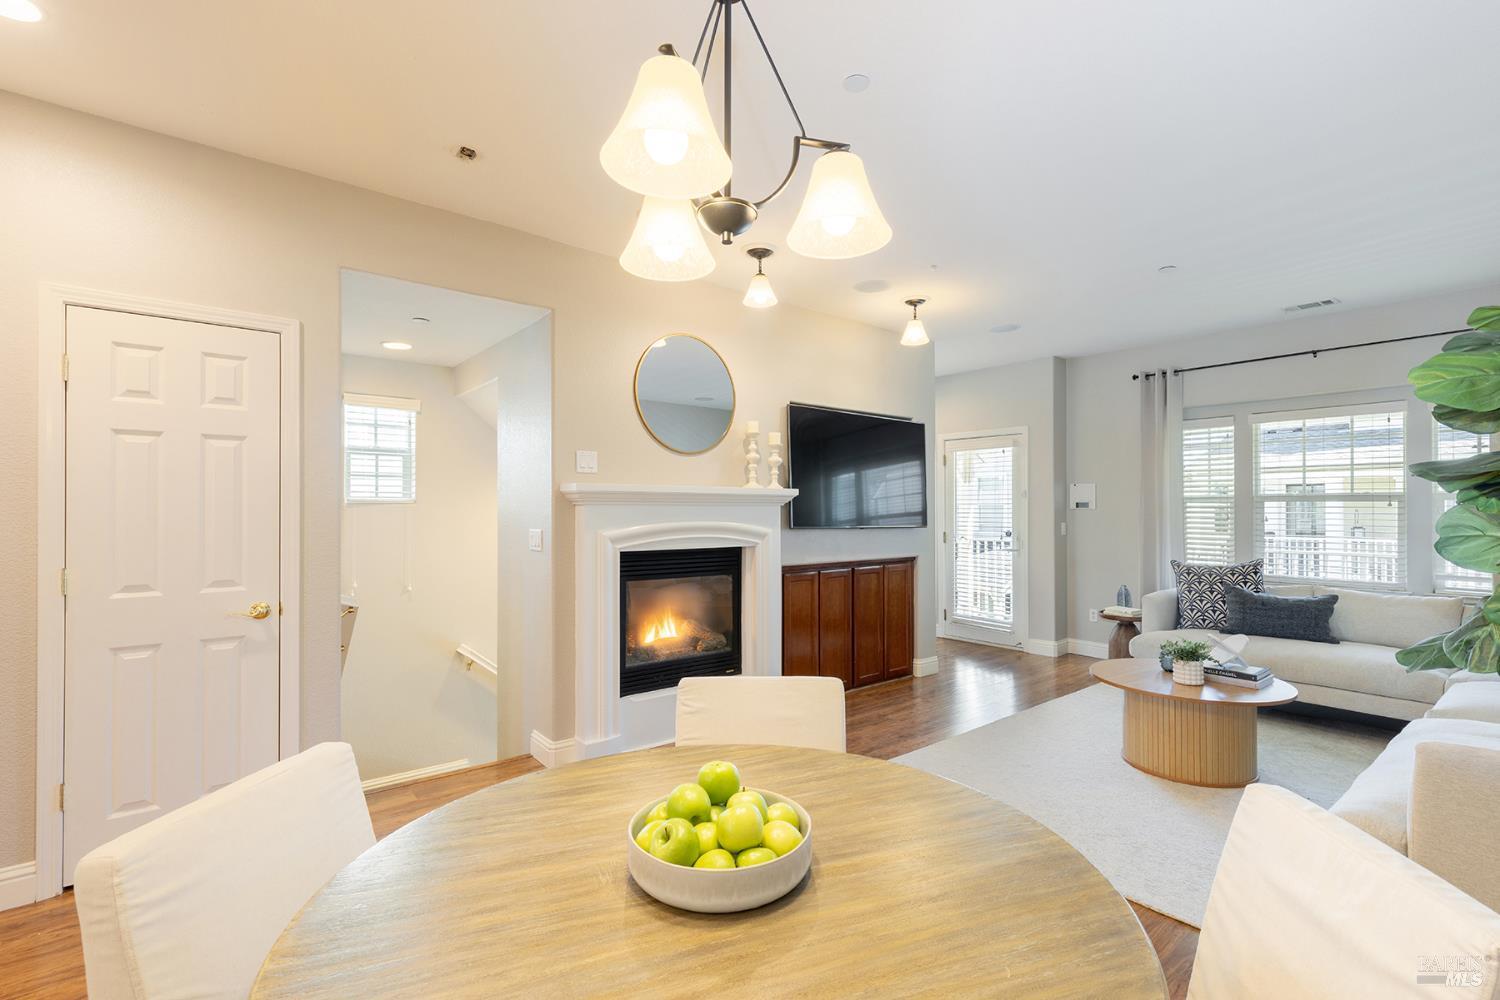
Open-plan living and dining room with a lit fireplace, hardwood floors, and white seating.
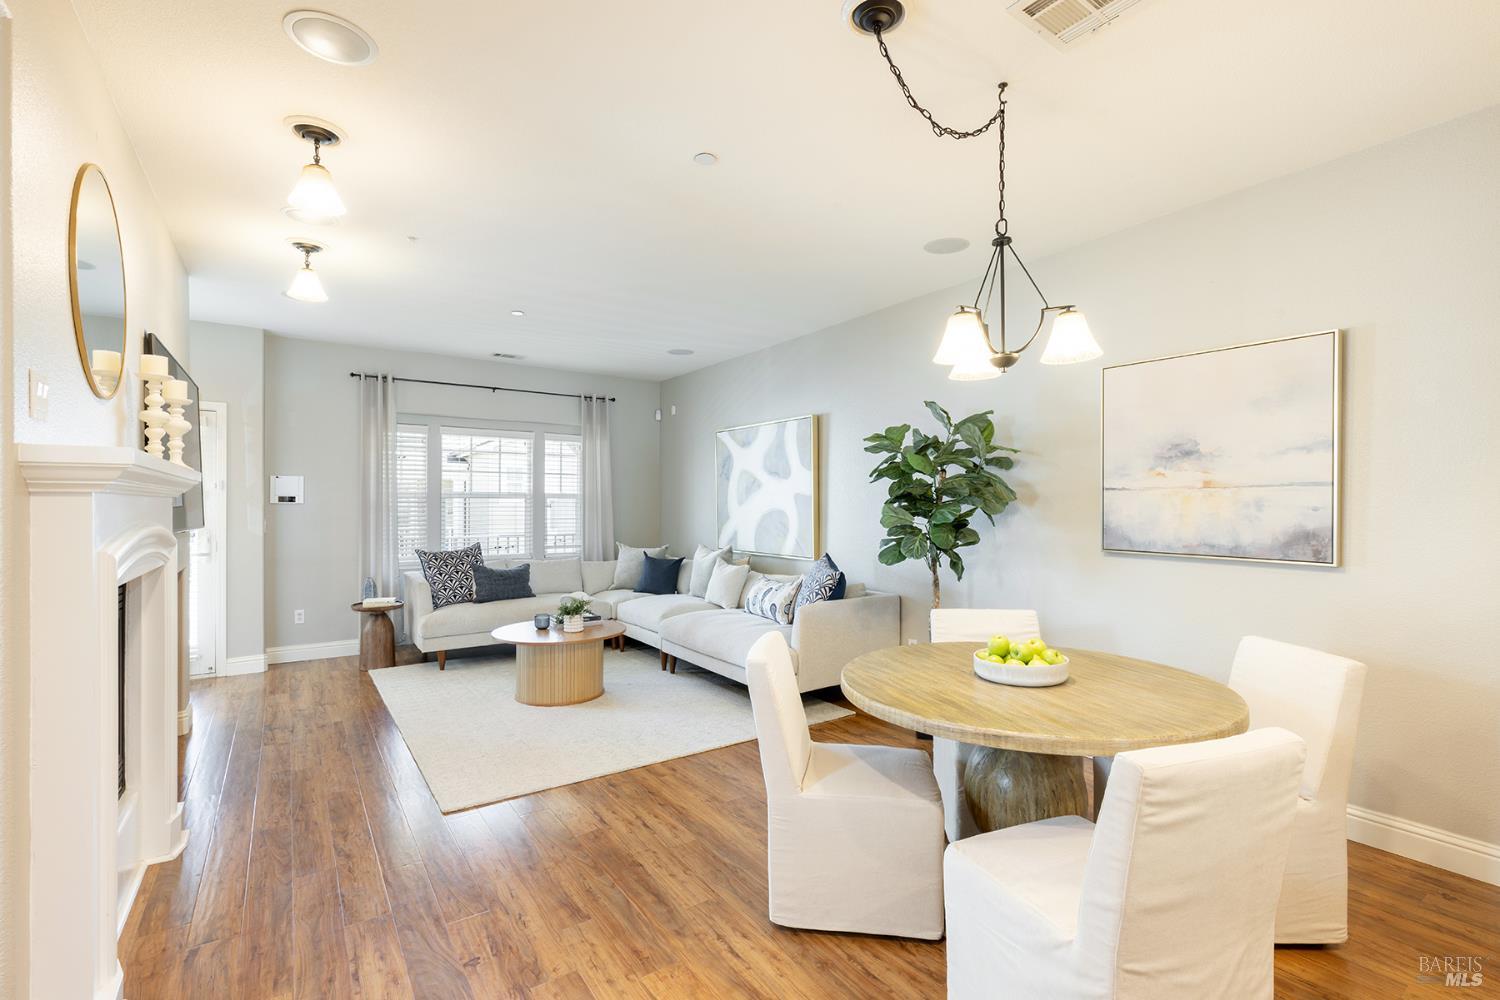
Staged living and dining area with a white sectional, fireplace, and wood-look floors.
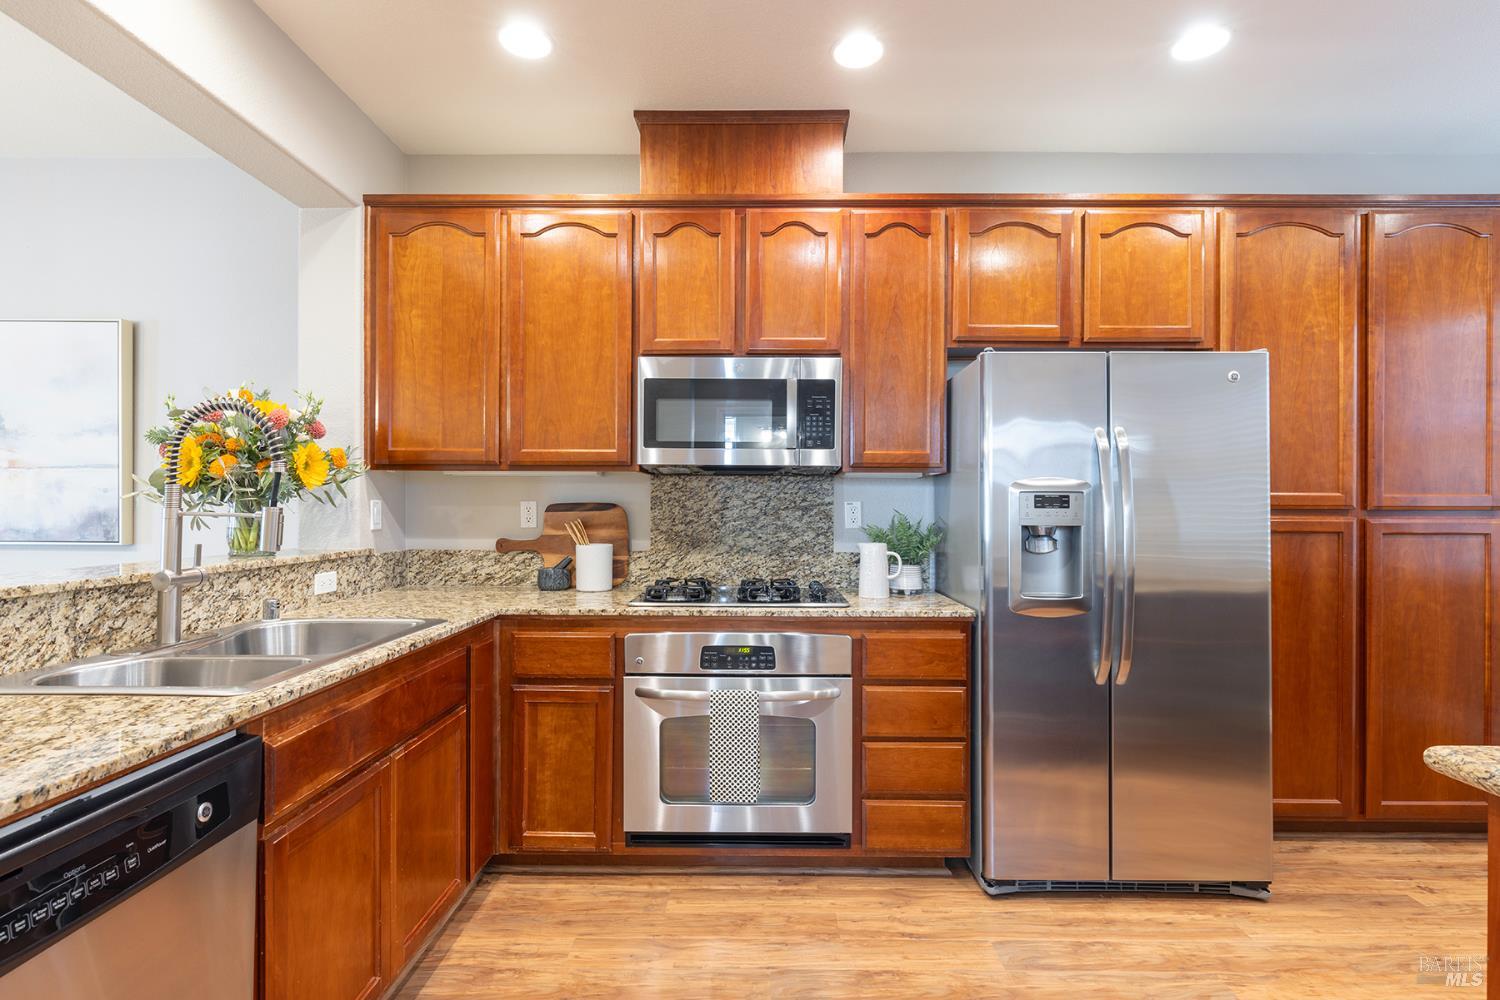
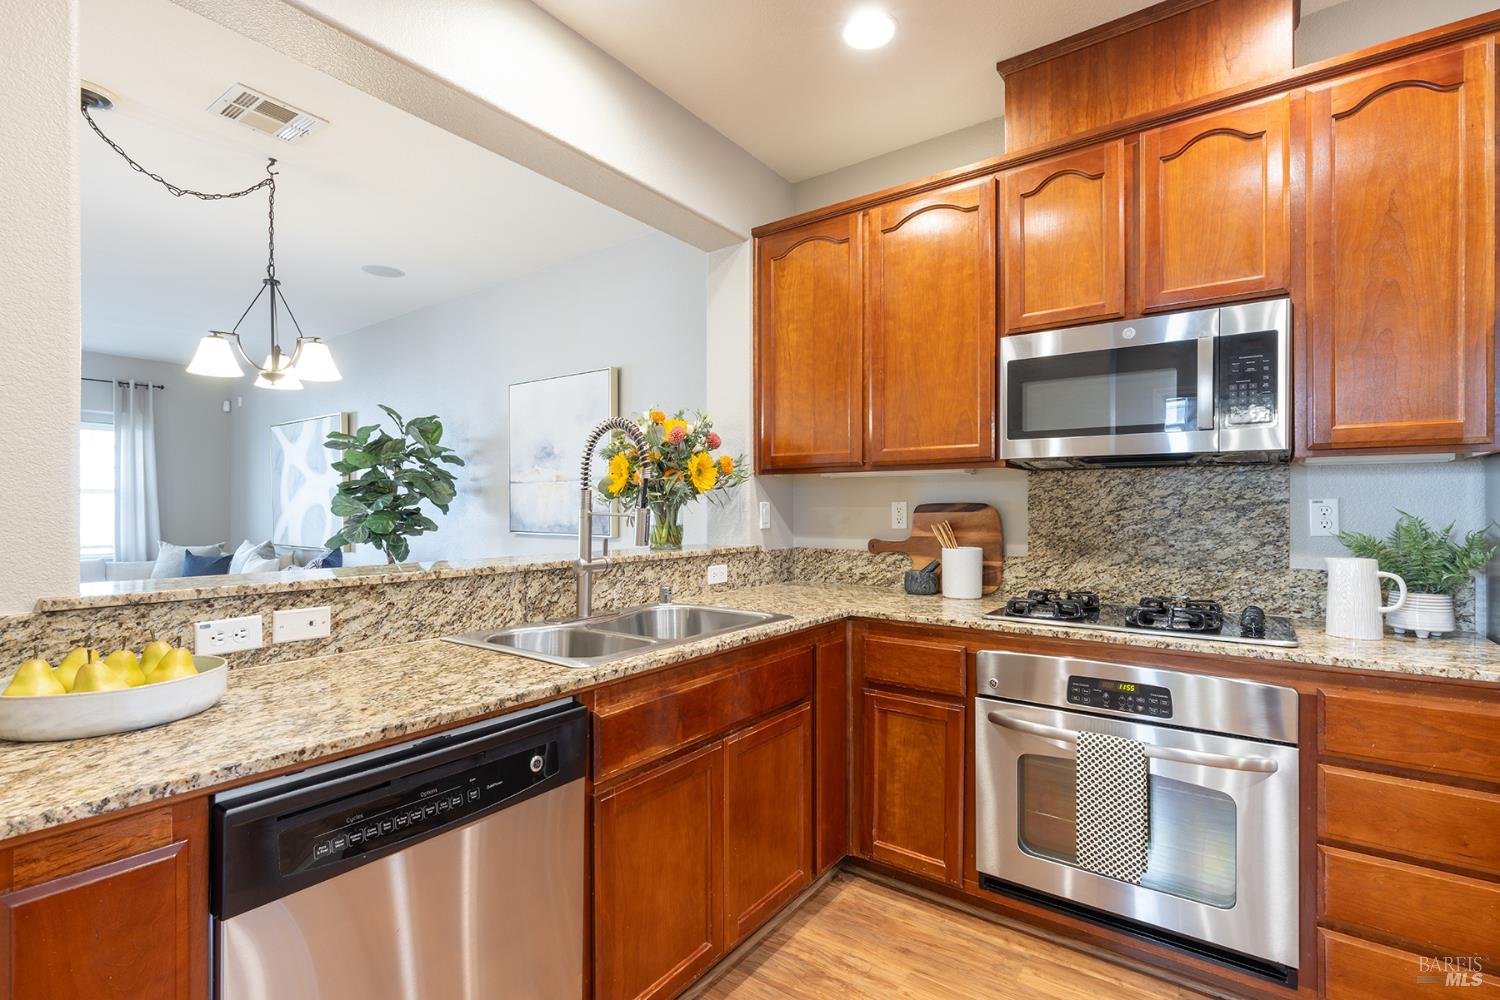
Kitchen with warm wood cabinets, granite counters, and stainless steel appliances.
Kitchen with cherry-wood cabinets, granite counters, and stainless steel appliances.
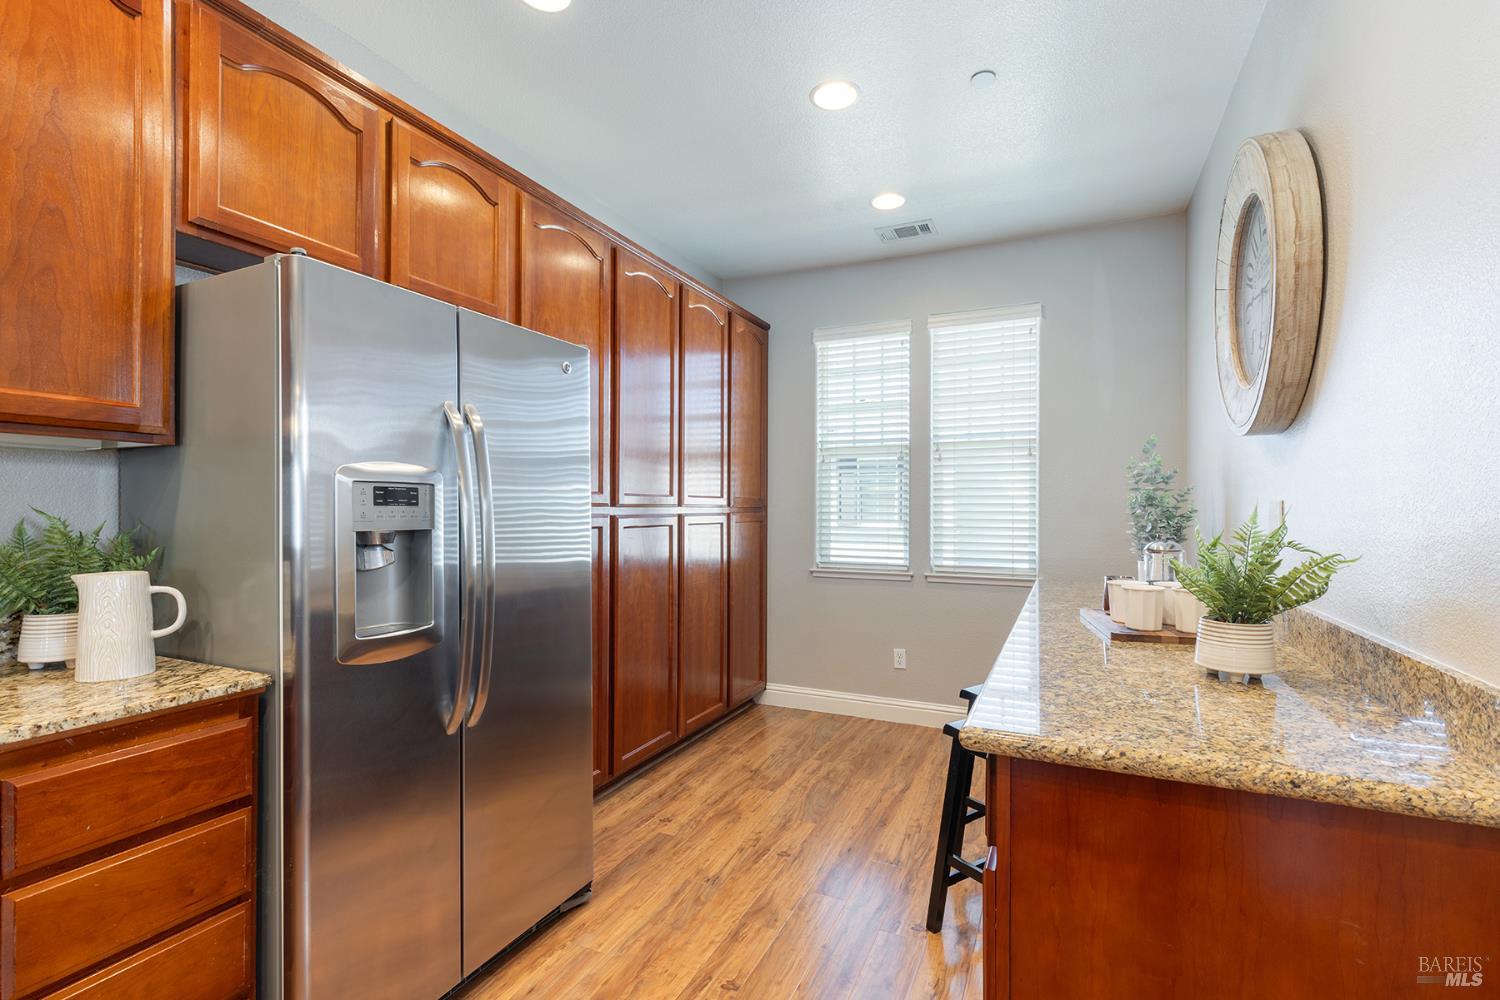
Kitchen with warm wood cabinets, stainless steel refrigerator, and granite peninsula.
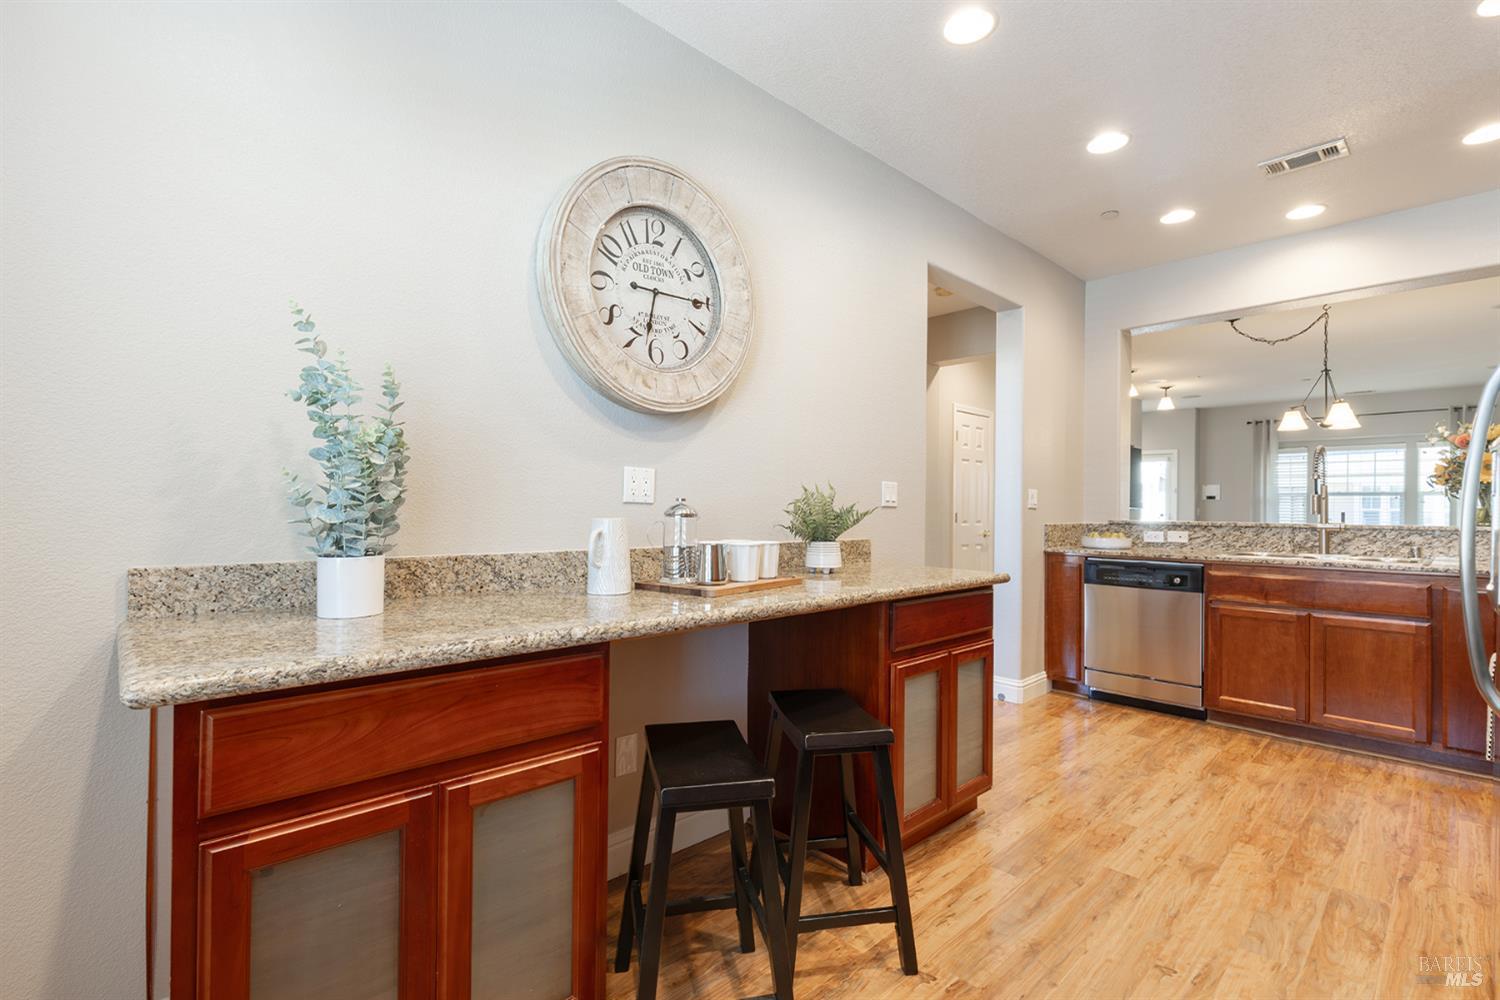
Kitchen with reddish wood cabinets, granite counters, hardwood floors, and two stools at a raised counter.
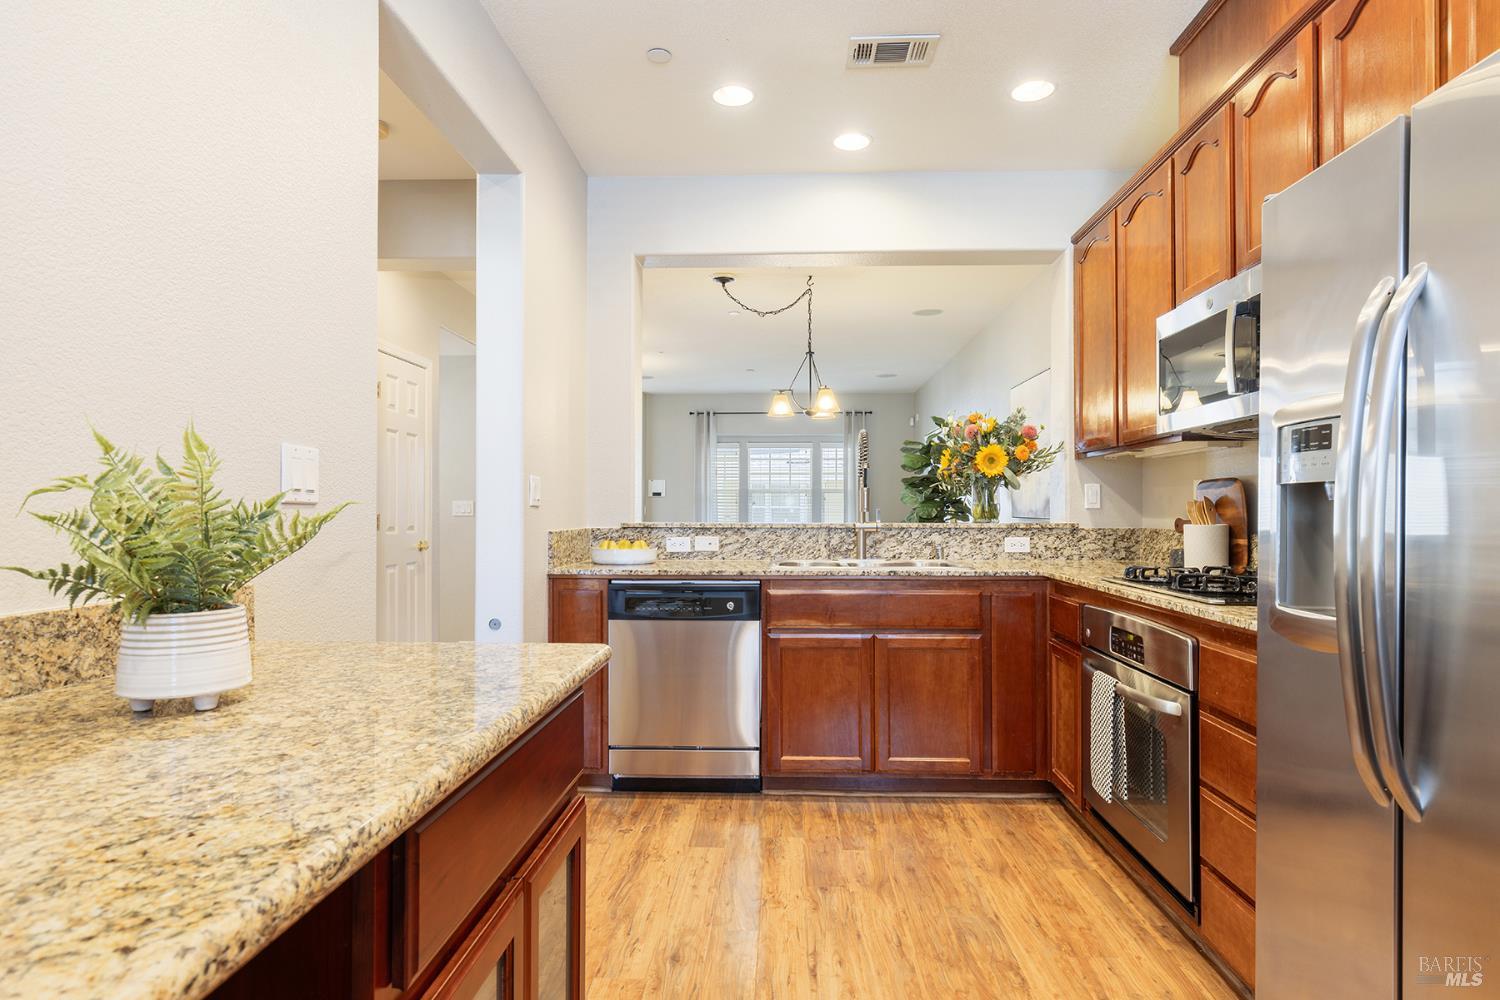
Kitchen with reddish wood cabinets, granite countertops, and stainless steel appliances.
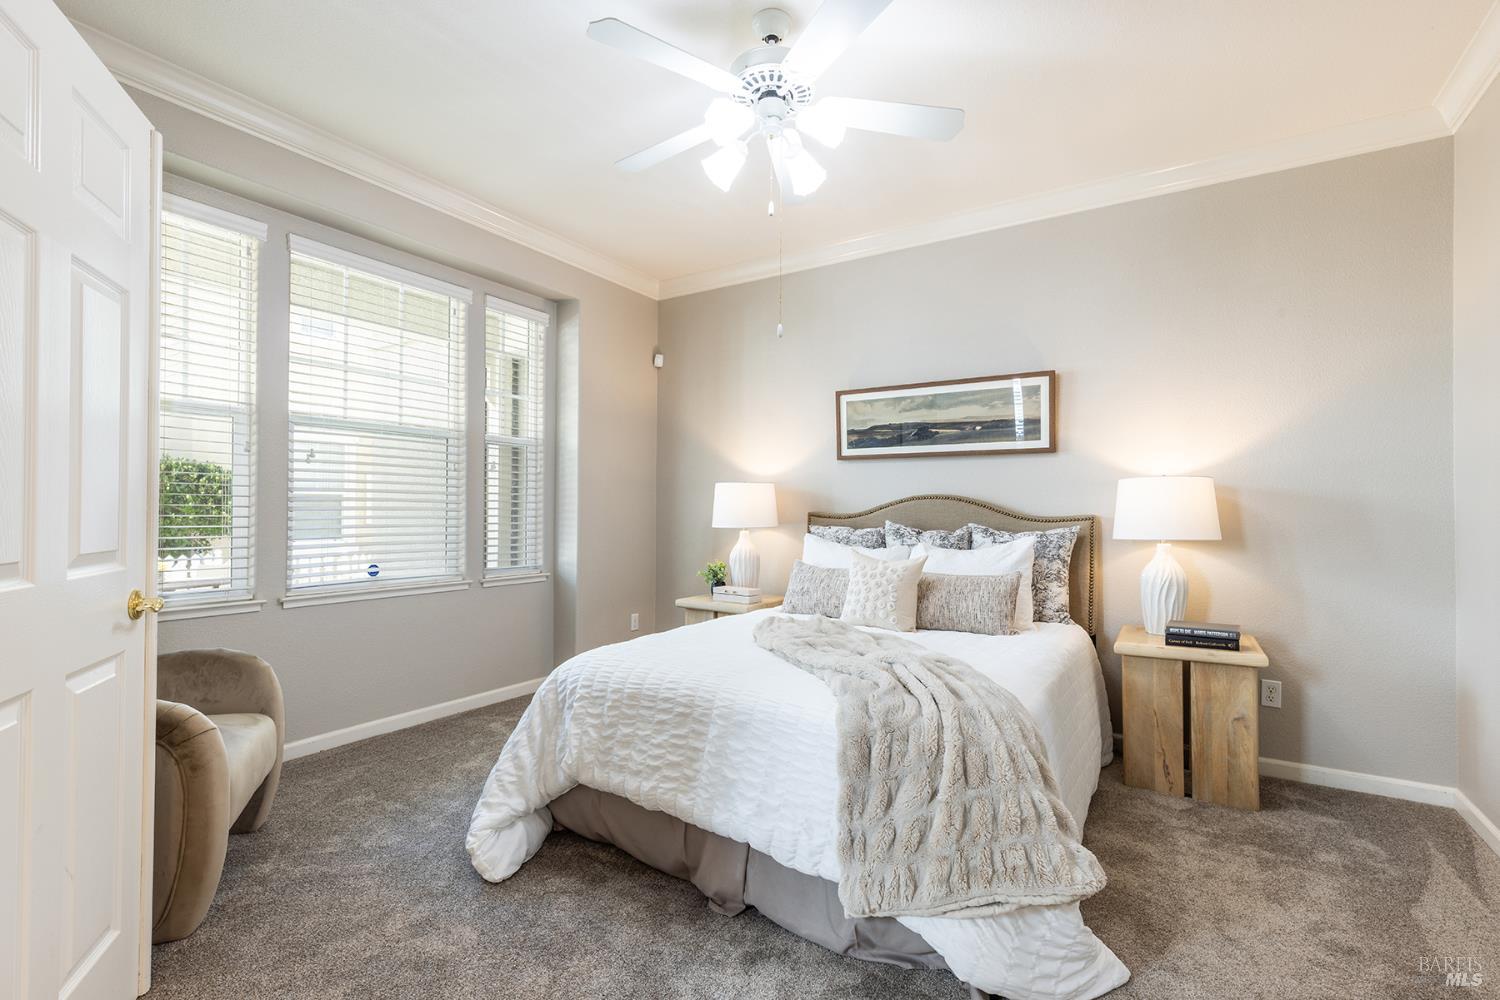
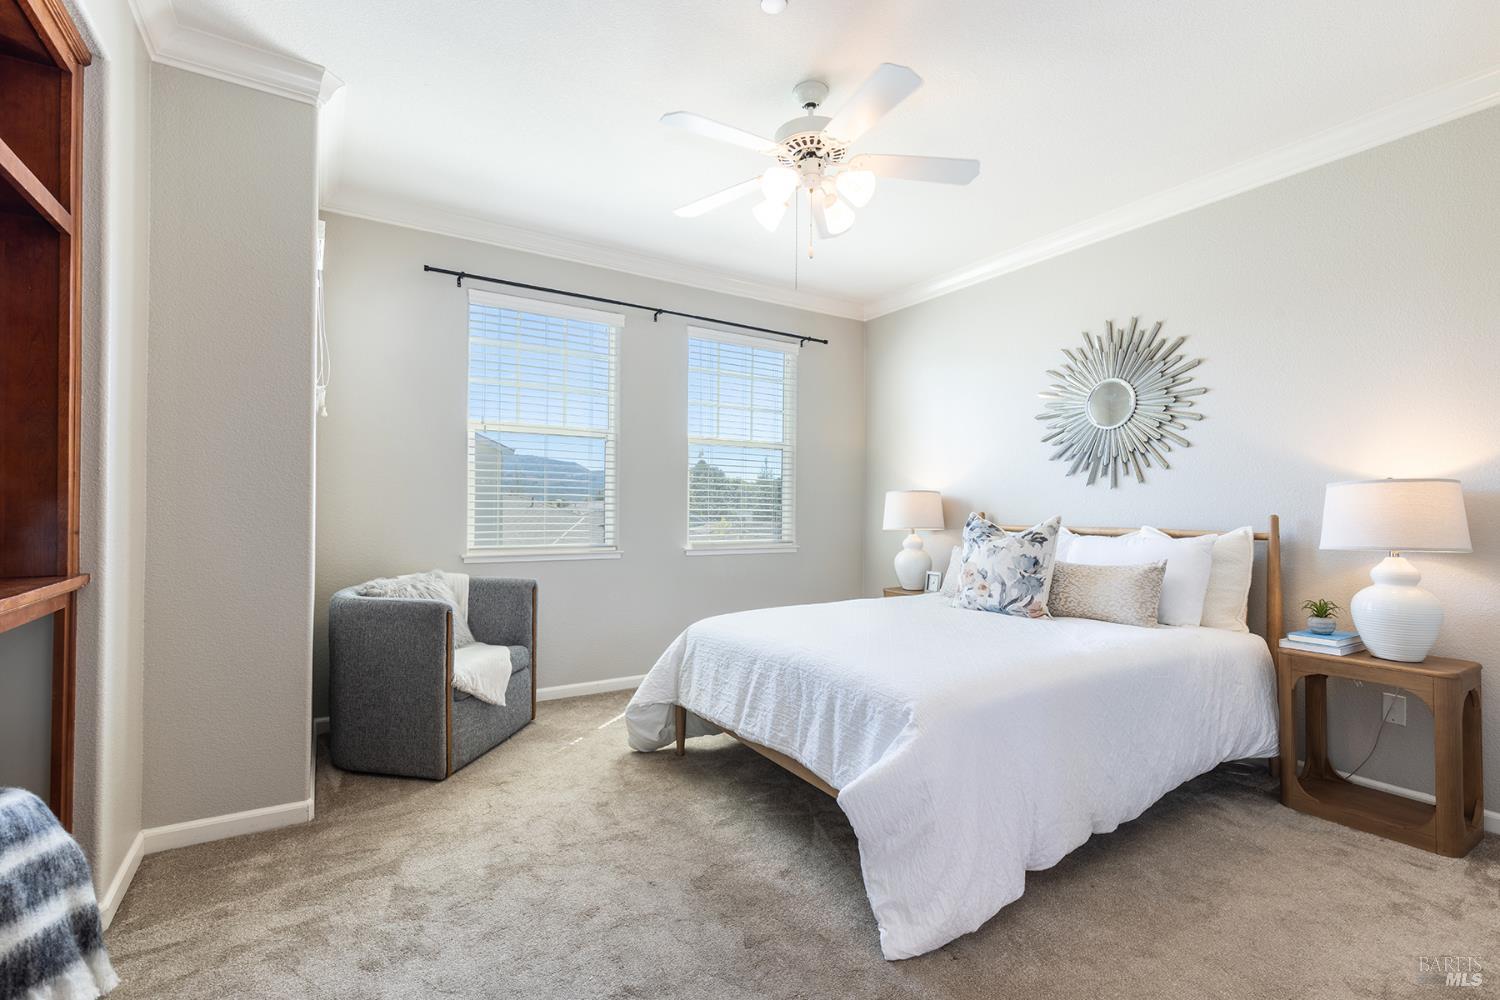
Staged bedroom with a white bed, matching bedside lamps, carpet, and a ceiling fan.
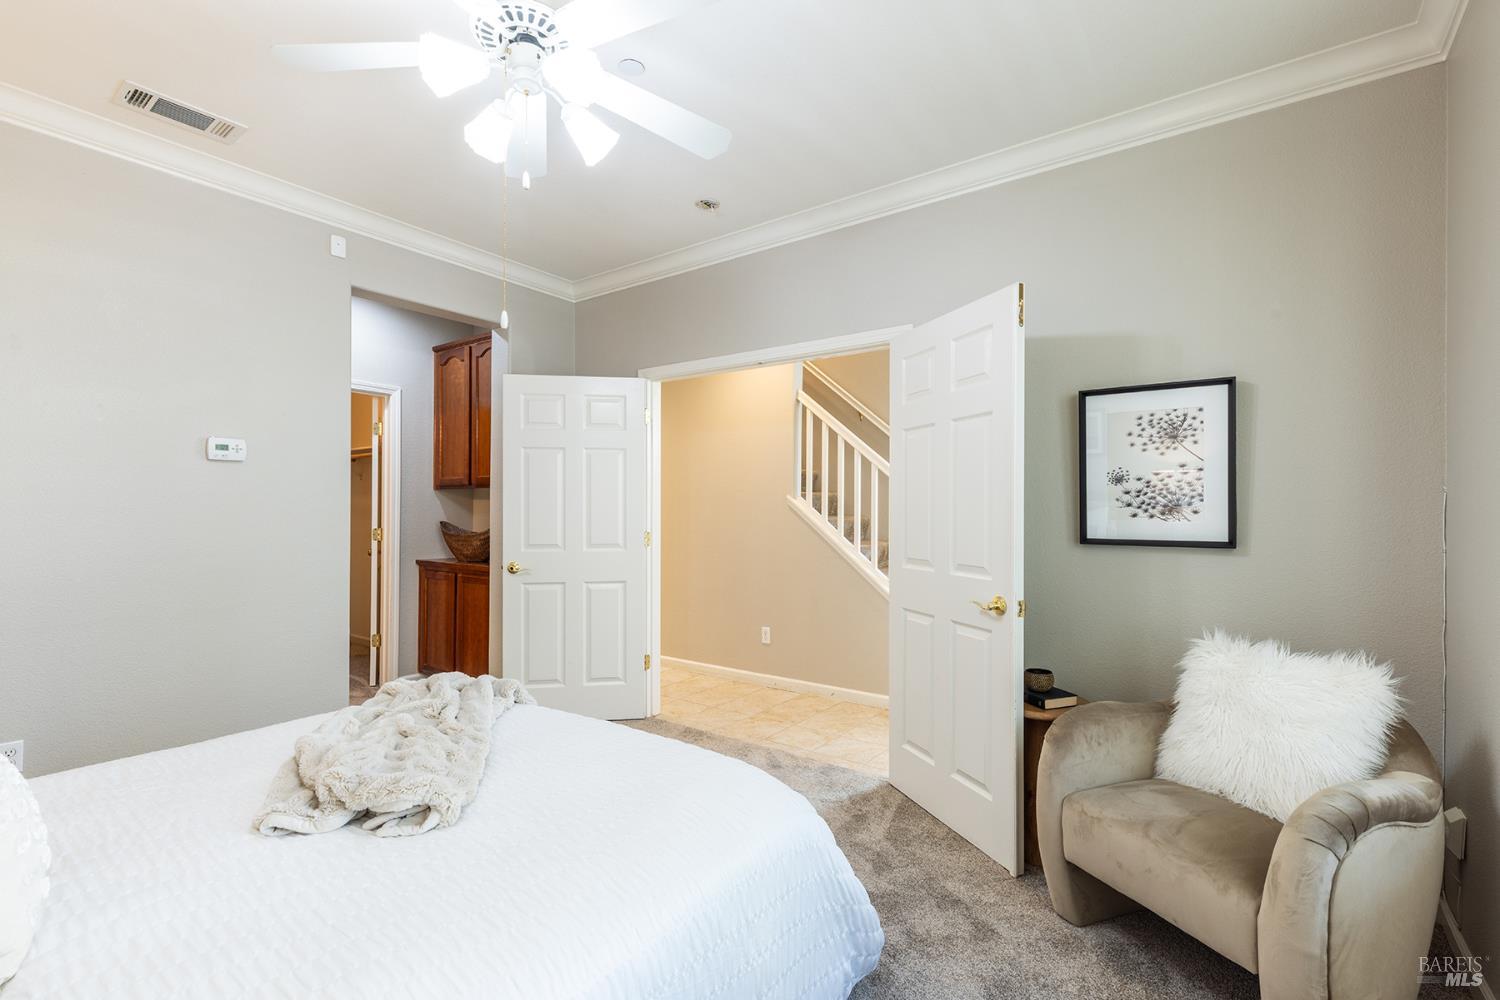
Bedroom with a white bed, ceiling fan, and armchair beside open doors to a staircase.
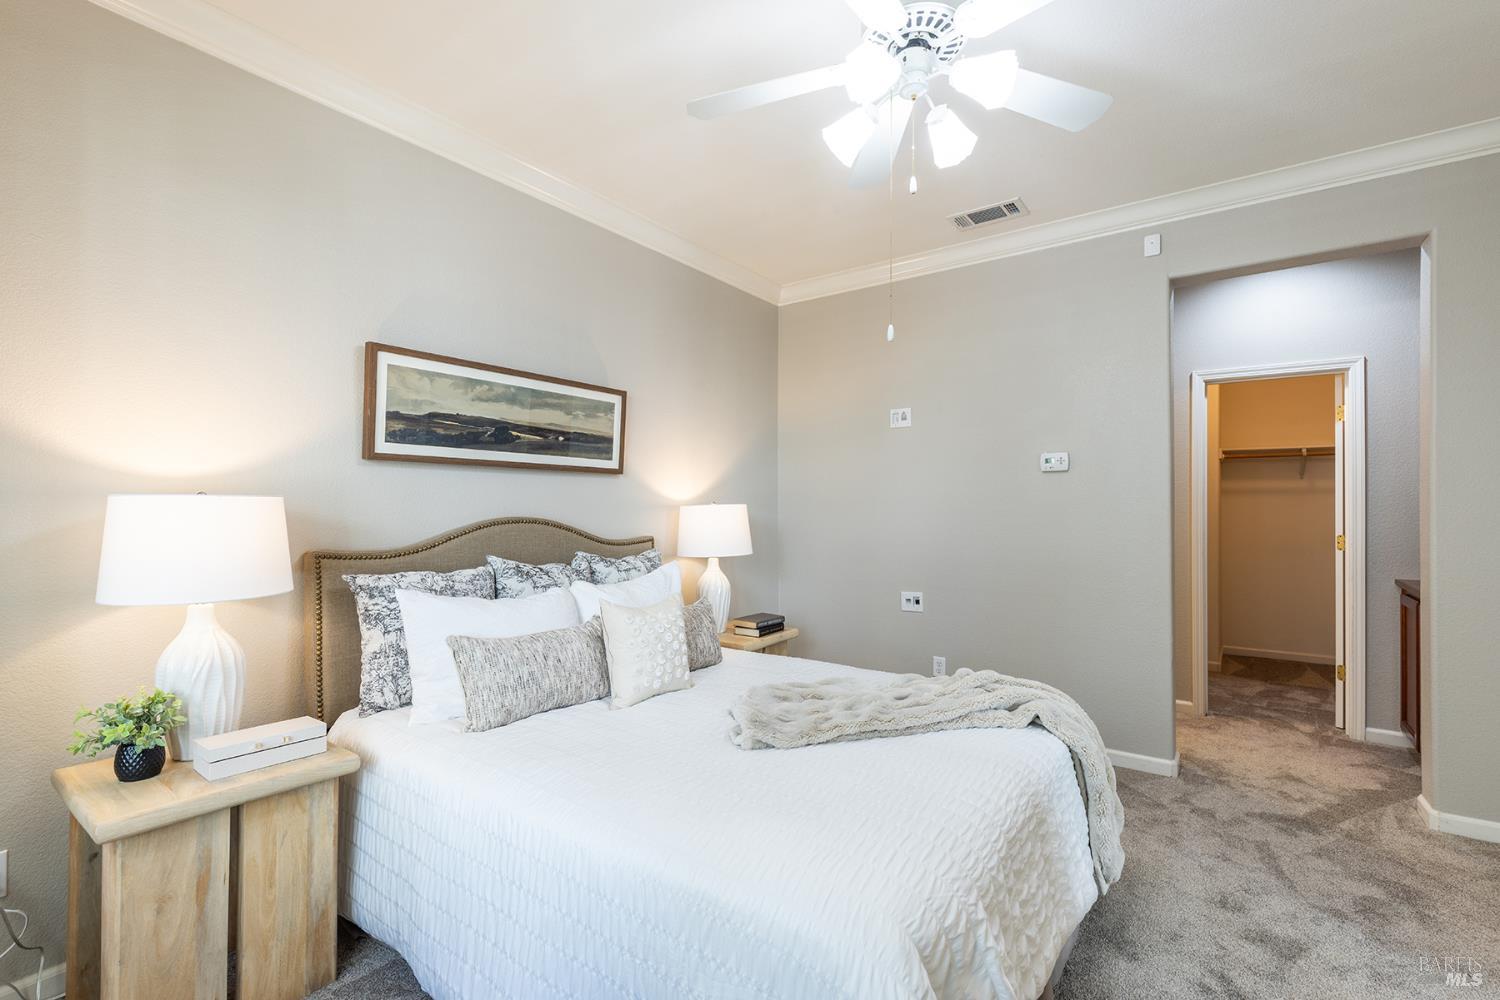
Furnished bedroom with a white bed, upholstered headboard, ceiling fan, and walk-in closet doorway.
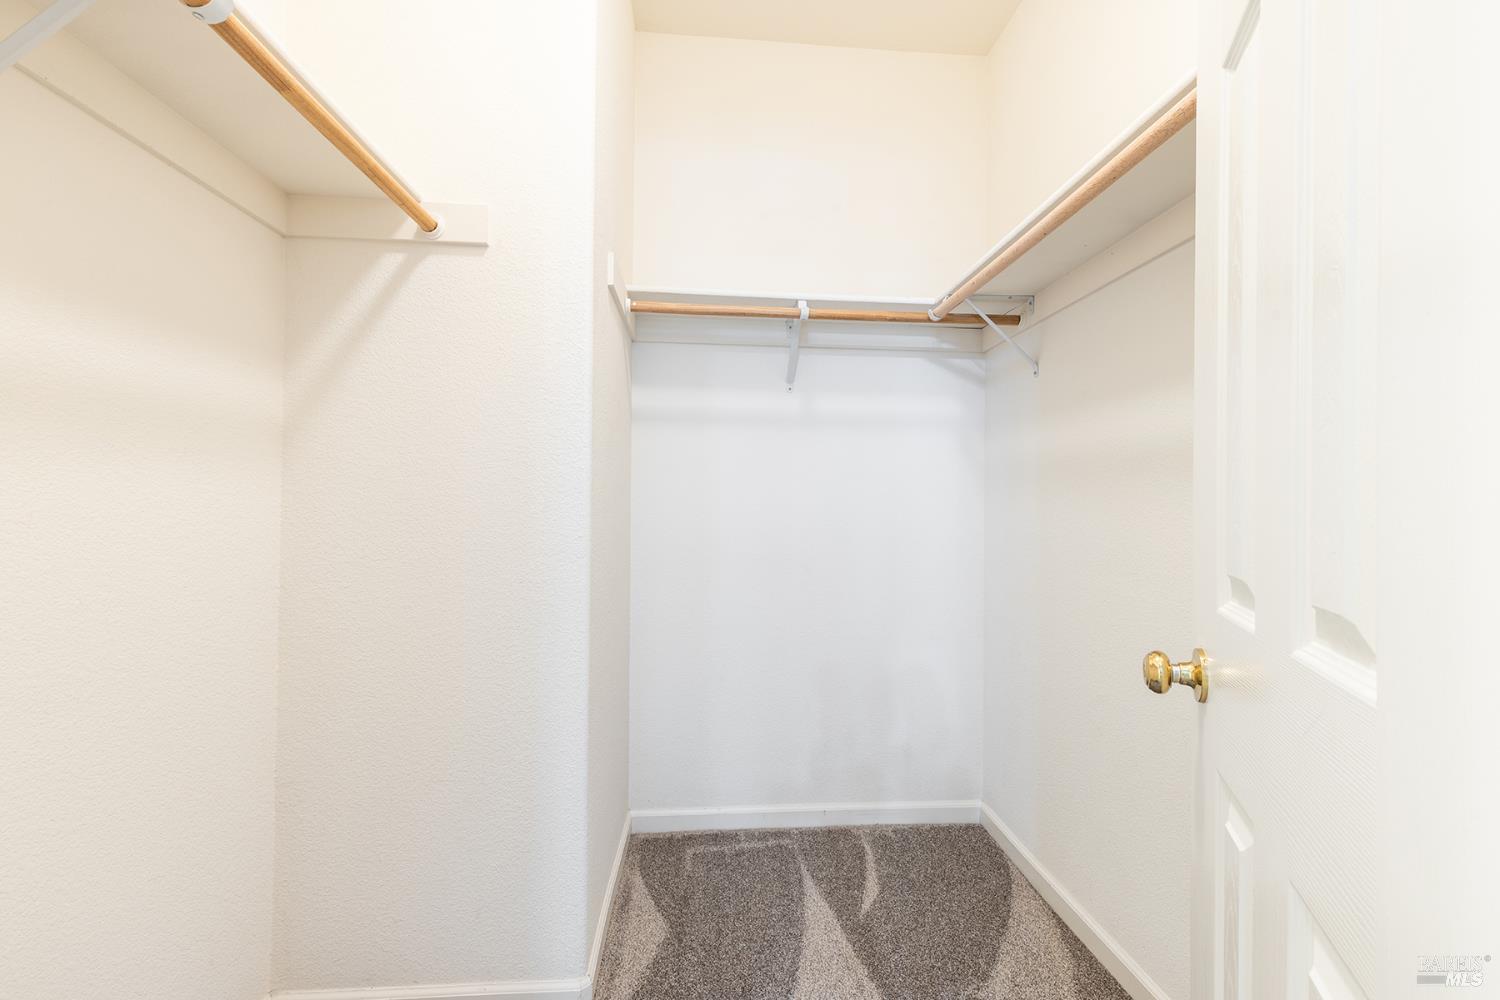
Empty walk-in closet with gray carpet and wooden hanging rods.
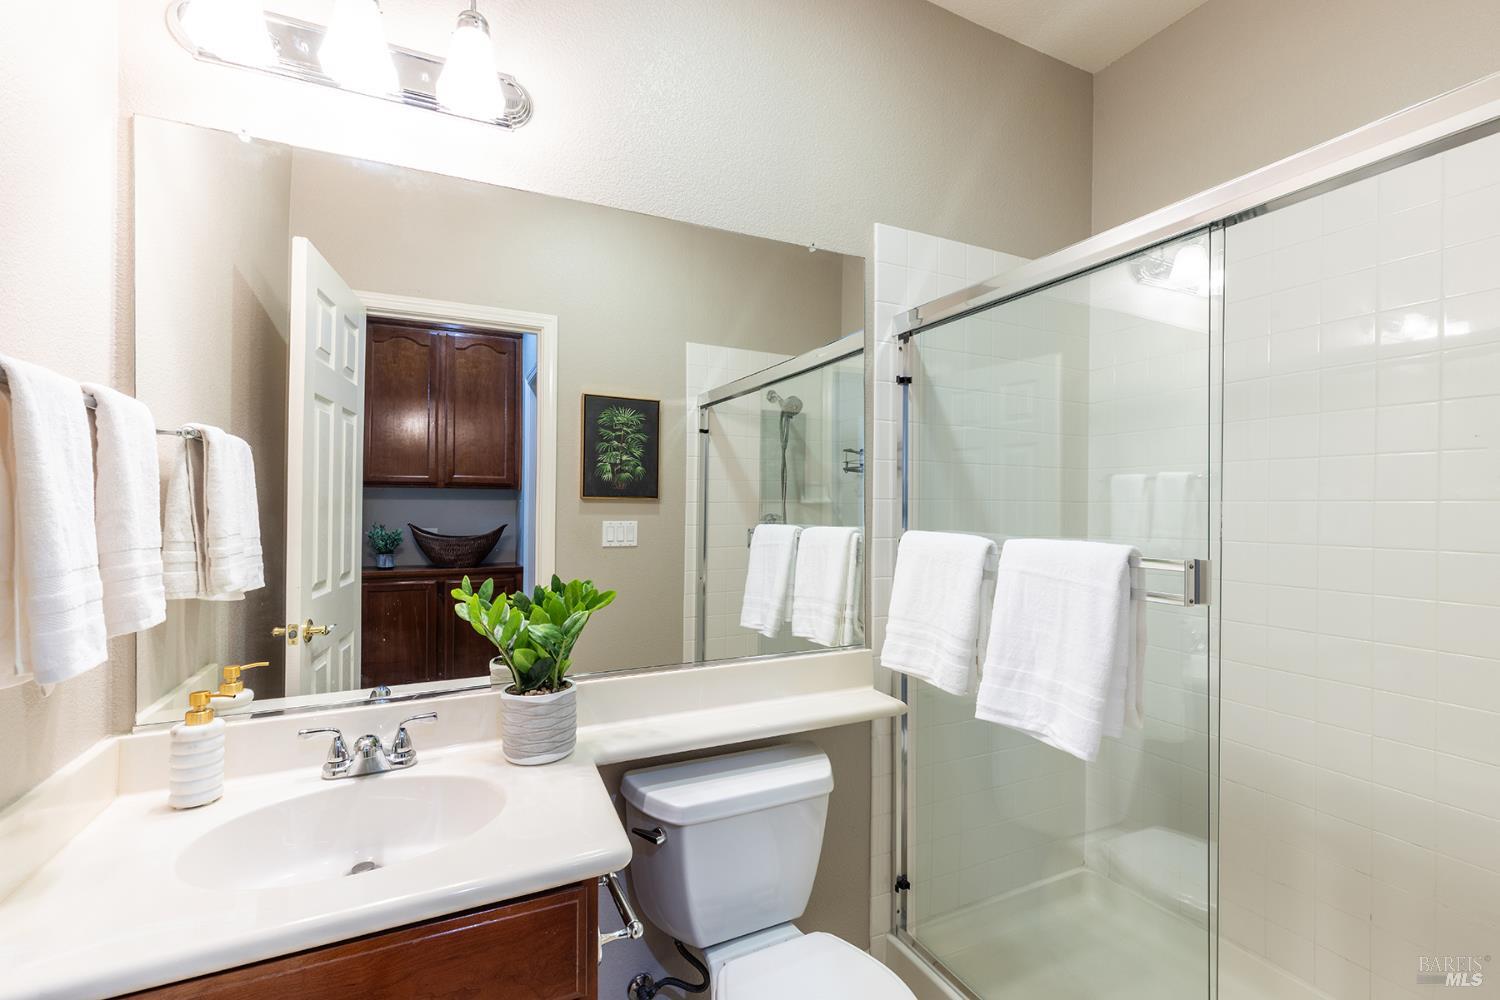
Bathroom with a glass-enclosed tiled shower, white vanity, and large mirror.
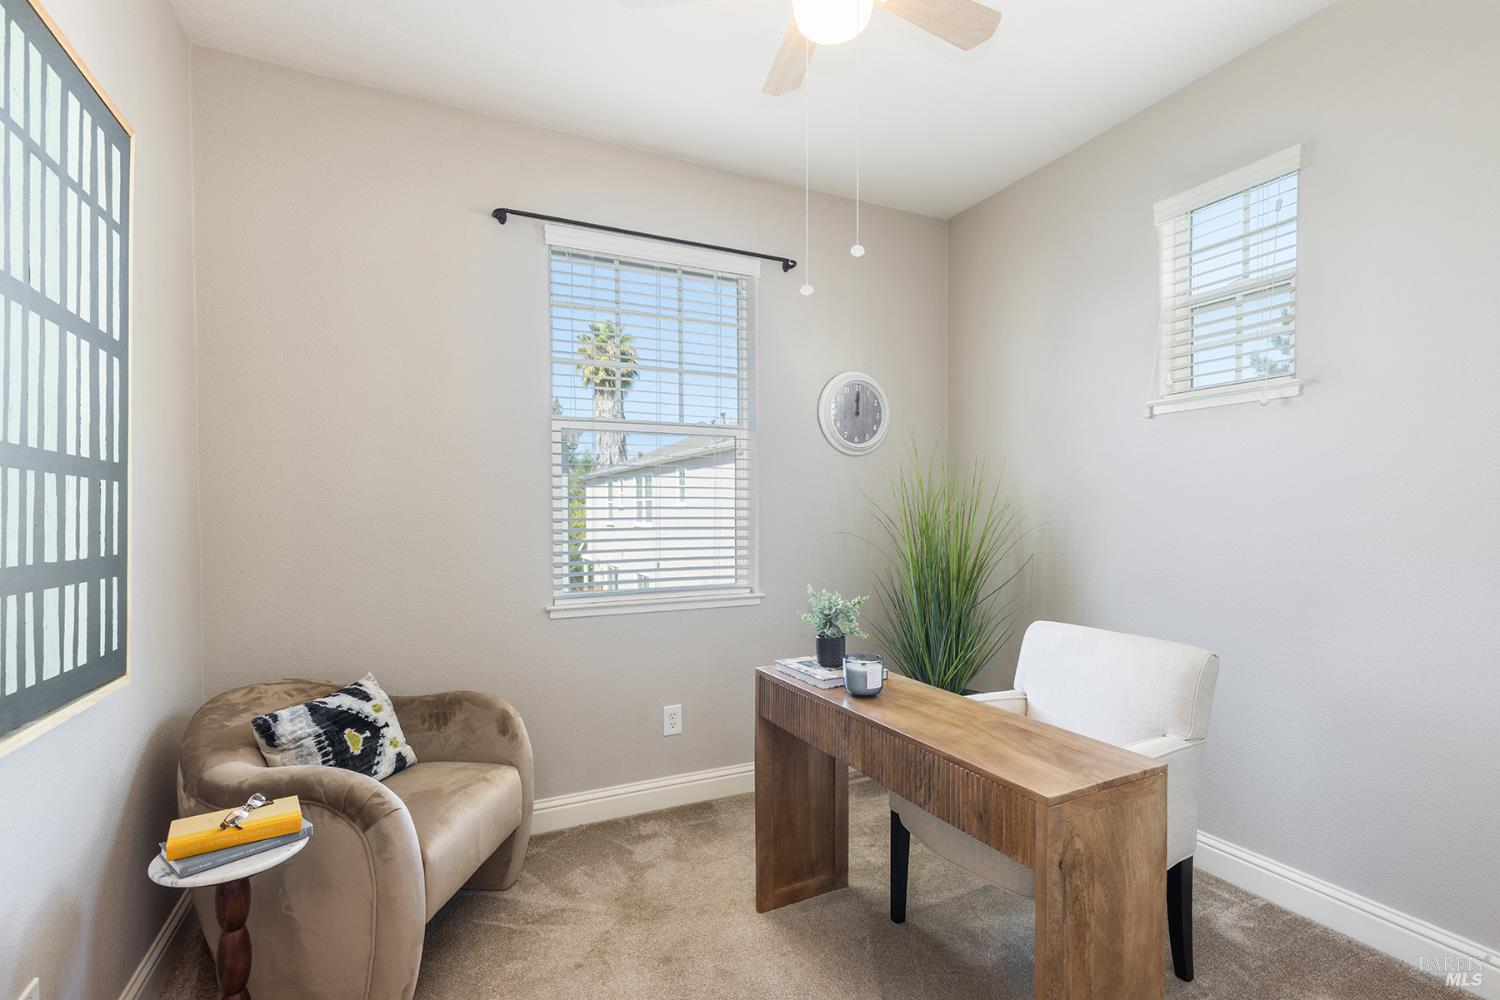
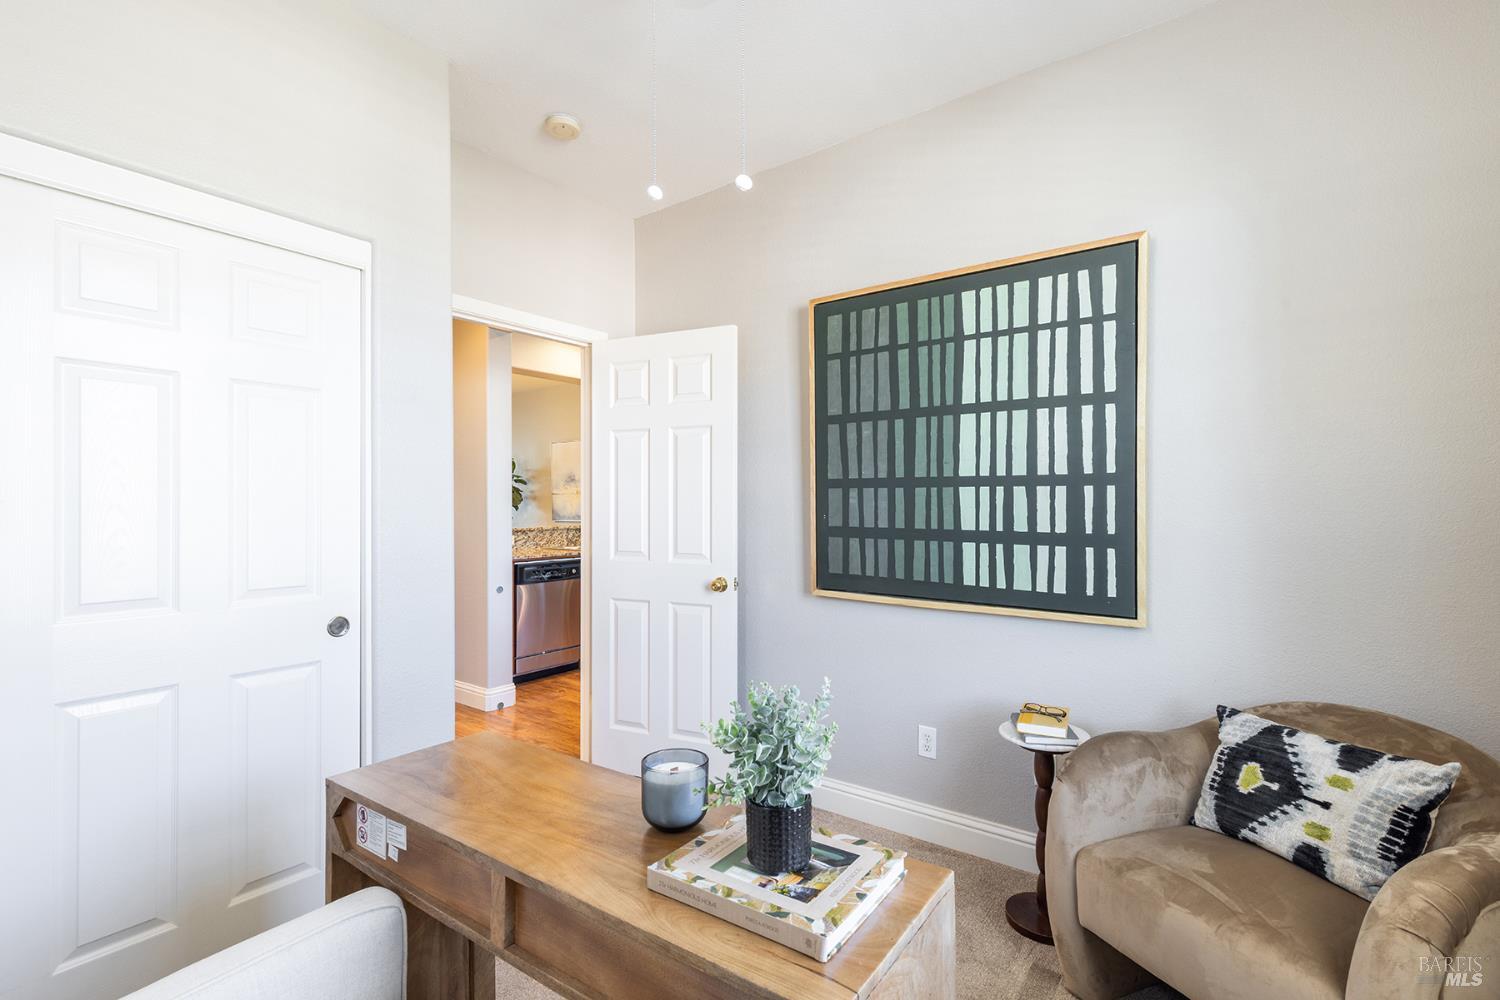
Staged home office with a wooden desk and armchair beside two windows.
Living room with a beige sofa, wooden coffee table, and large geometric wall art.
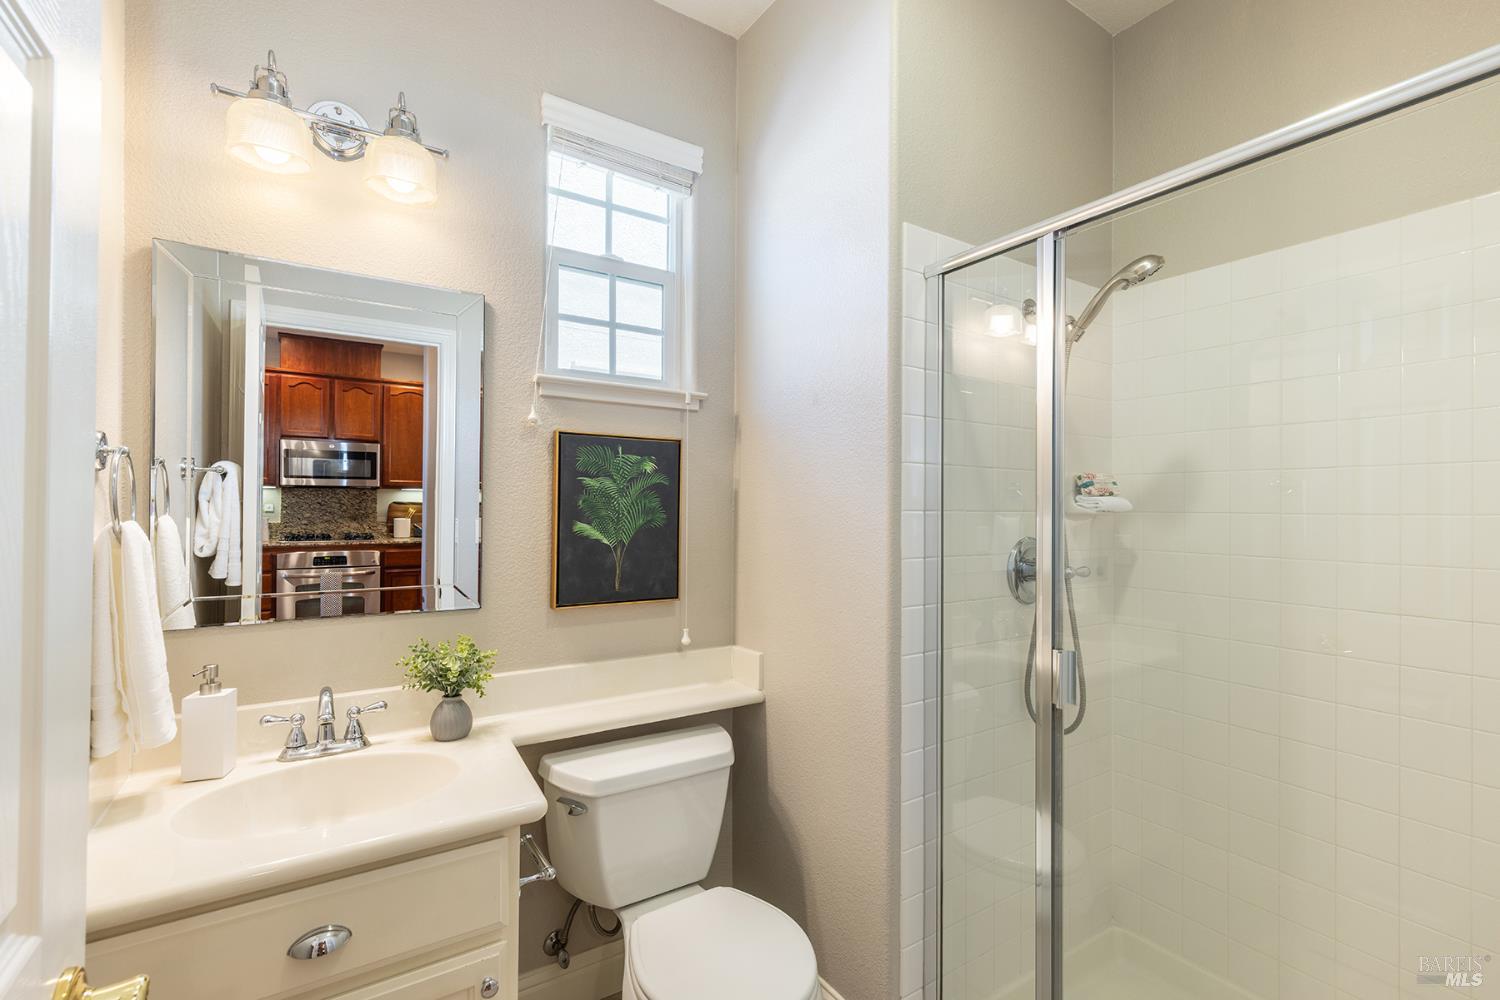
Bathroom with a cream vanity and glass-enclosed shower, with a kitchen reflected in the mirror.
Bedroom with a white bed, ceiling fan, two window blinds, and a gray armchair.
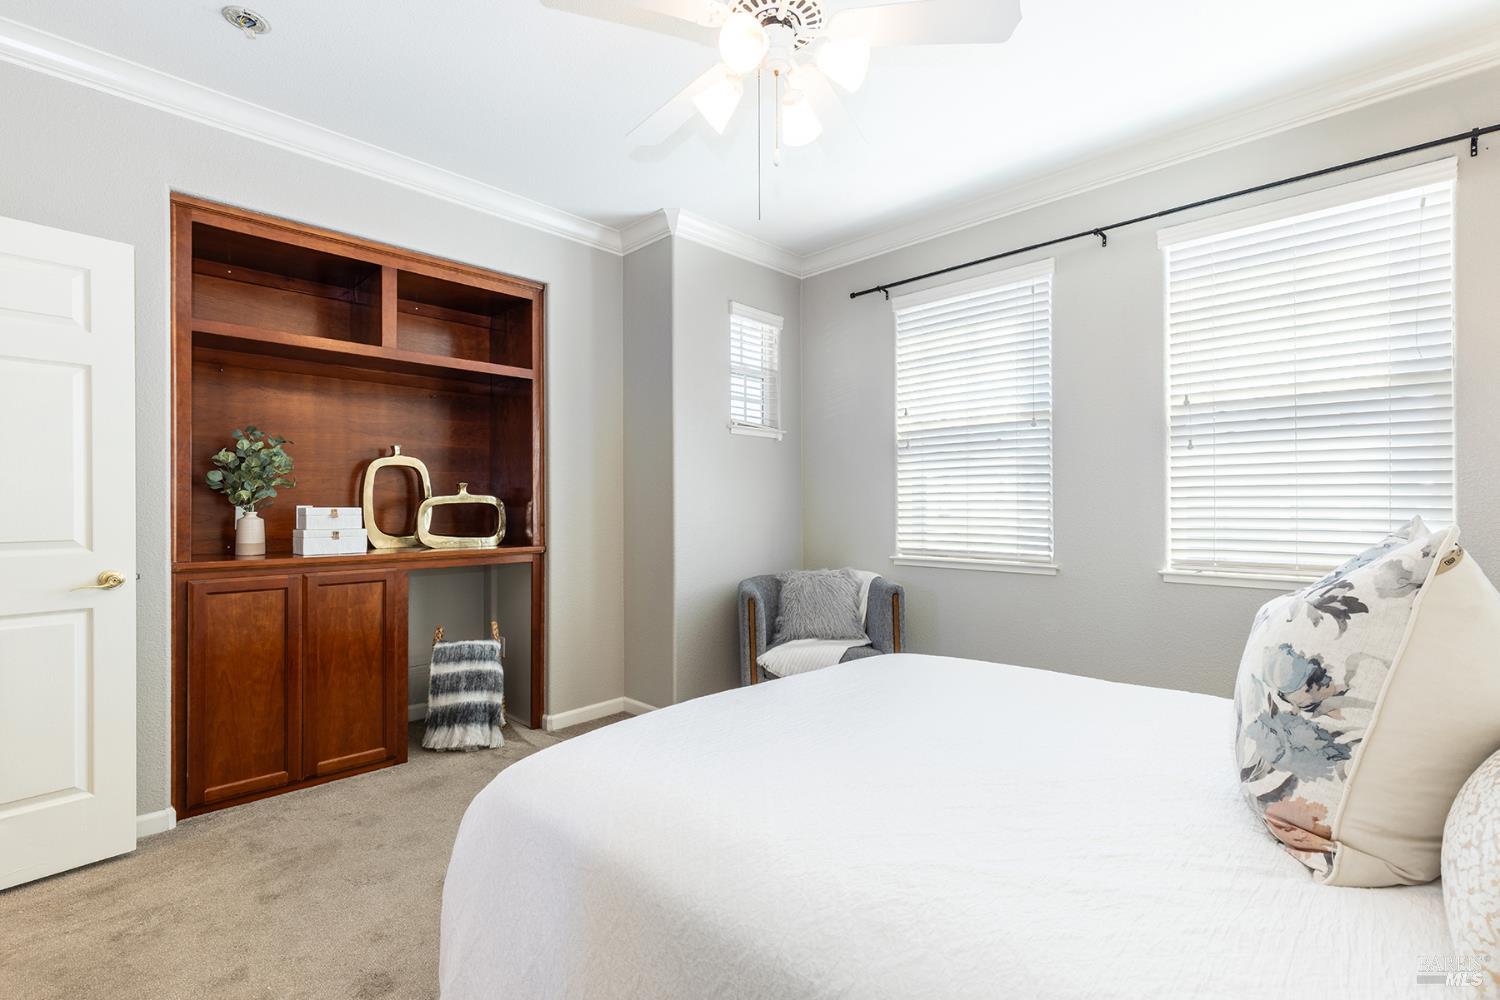
Furnished bedroom with a white bed, built-in wood shelving, and windows with blinds.
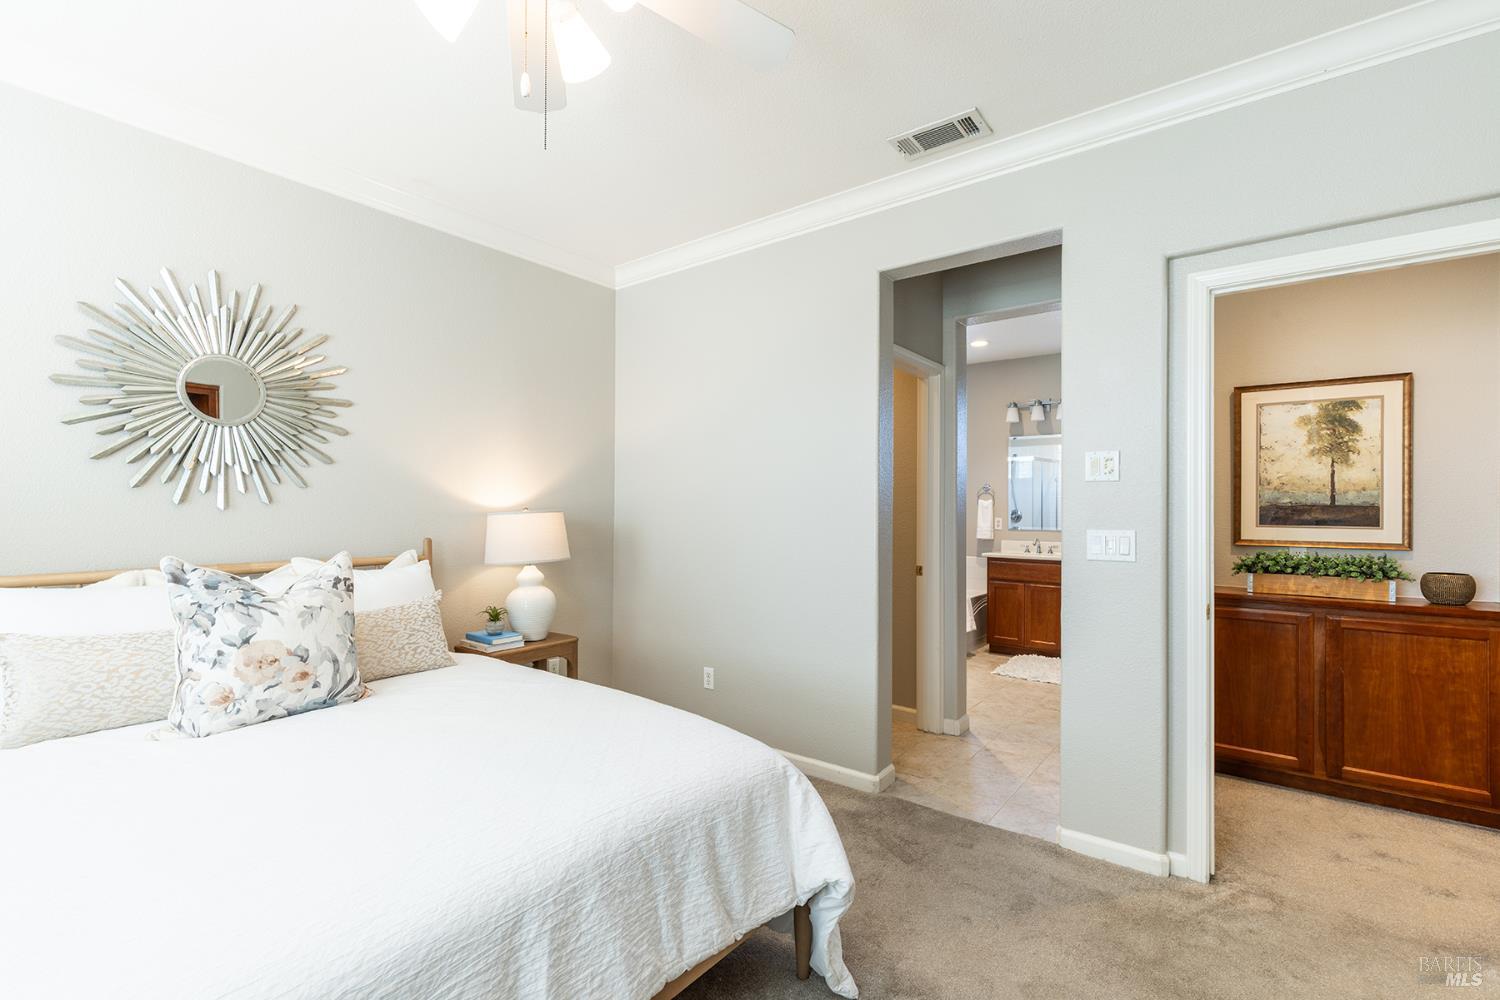
Bedroom with a white bed and sunburst mirror, opening to an adjoining bathroom and cabinet area.
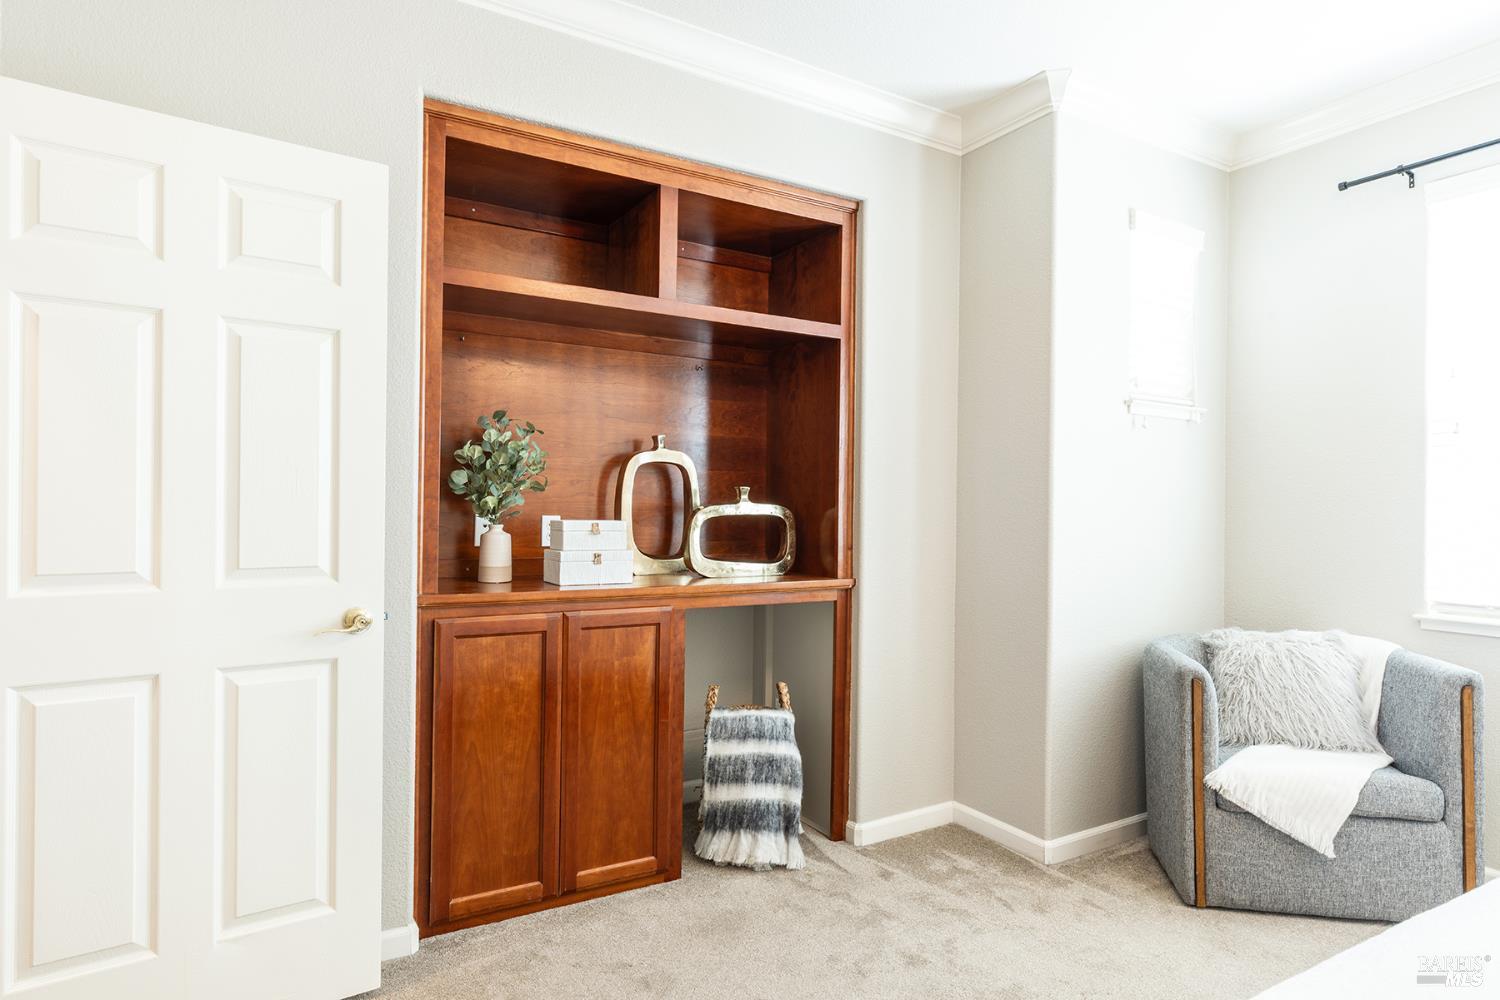
Bedroom with built-in wooden shelving, a gray accent chair, and a bright window.
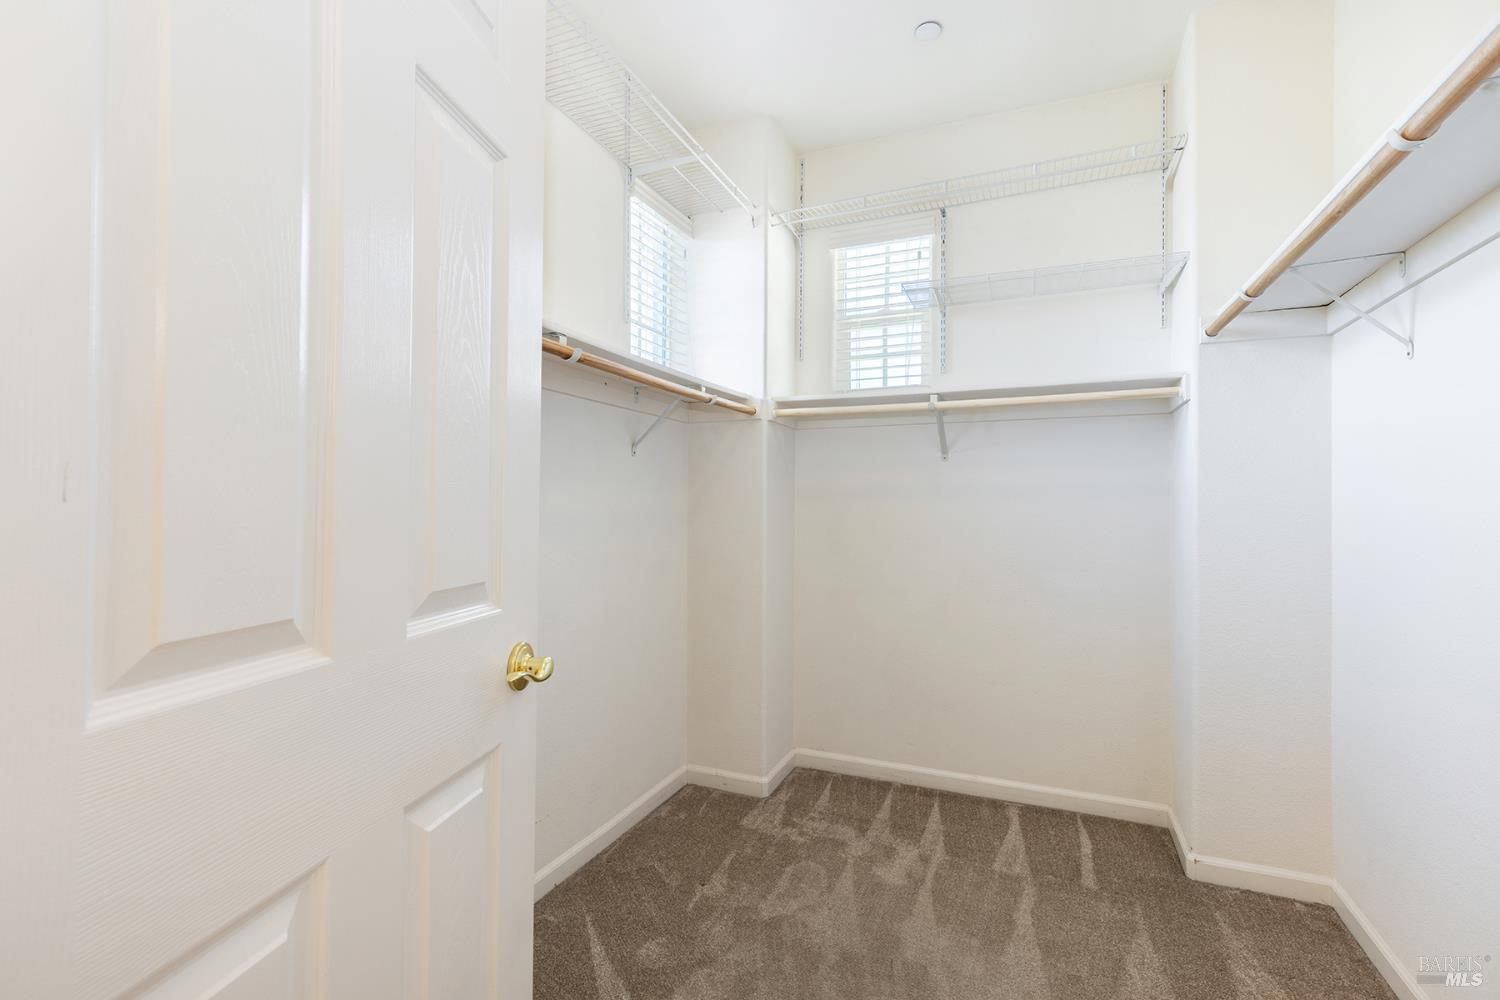
Empty walk-in closet with wire shelving, hanging rods, and two windows.
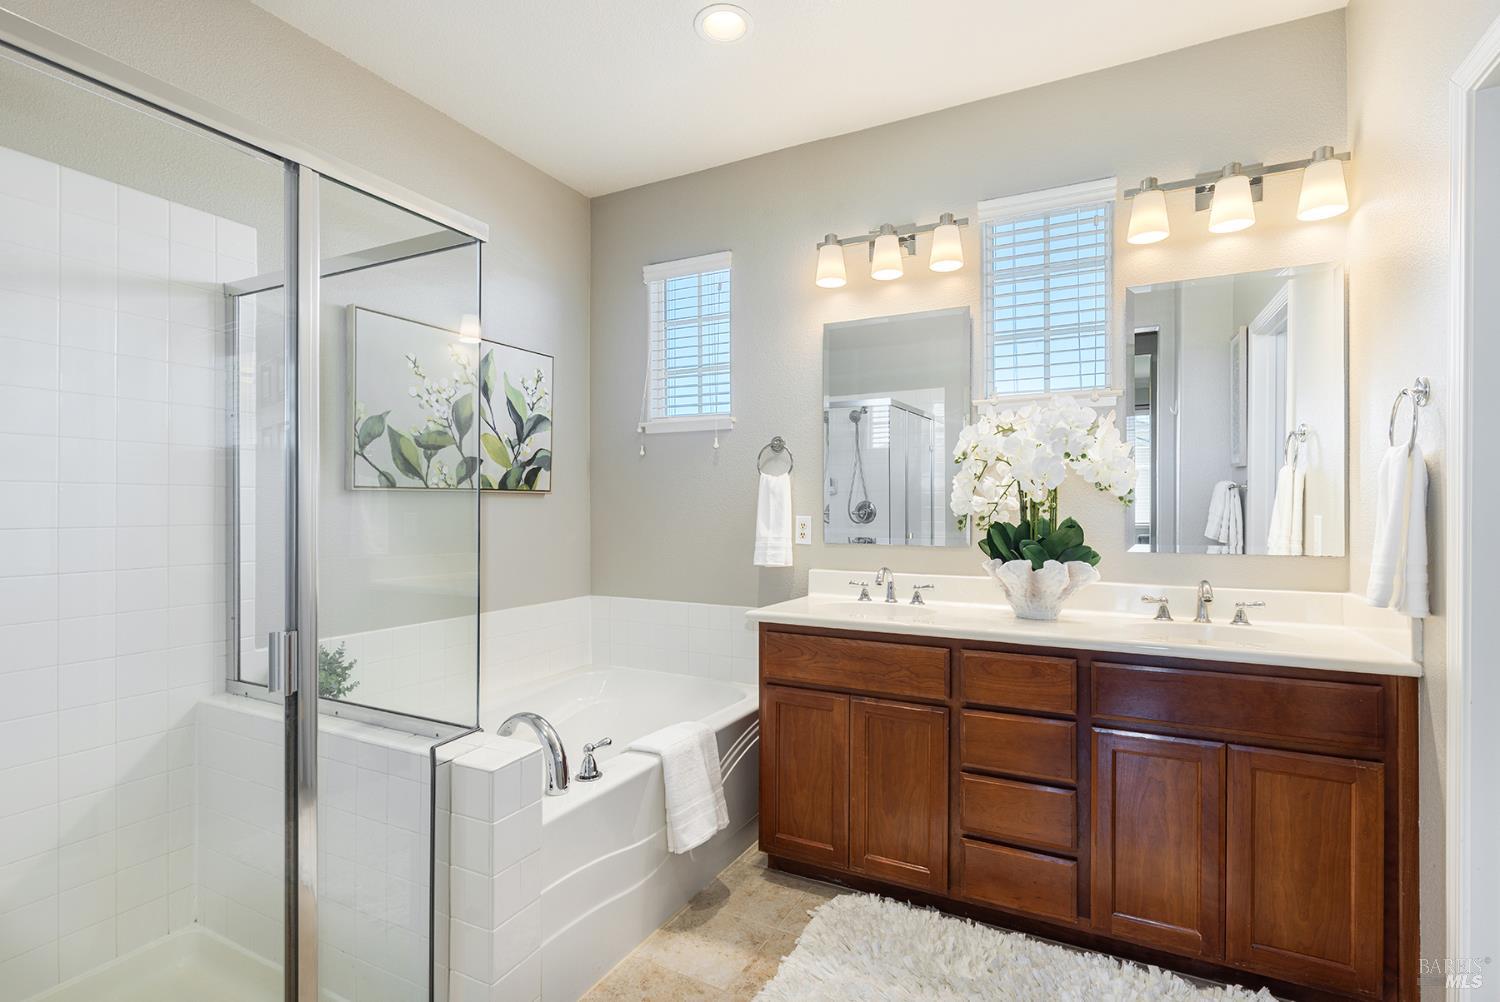
Bathroom with a glass-enclosed shower, tiled tub, and dark wood double vanity.
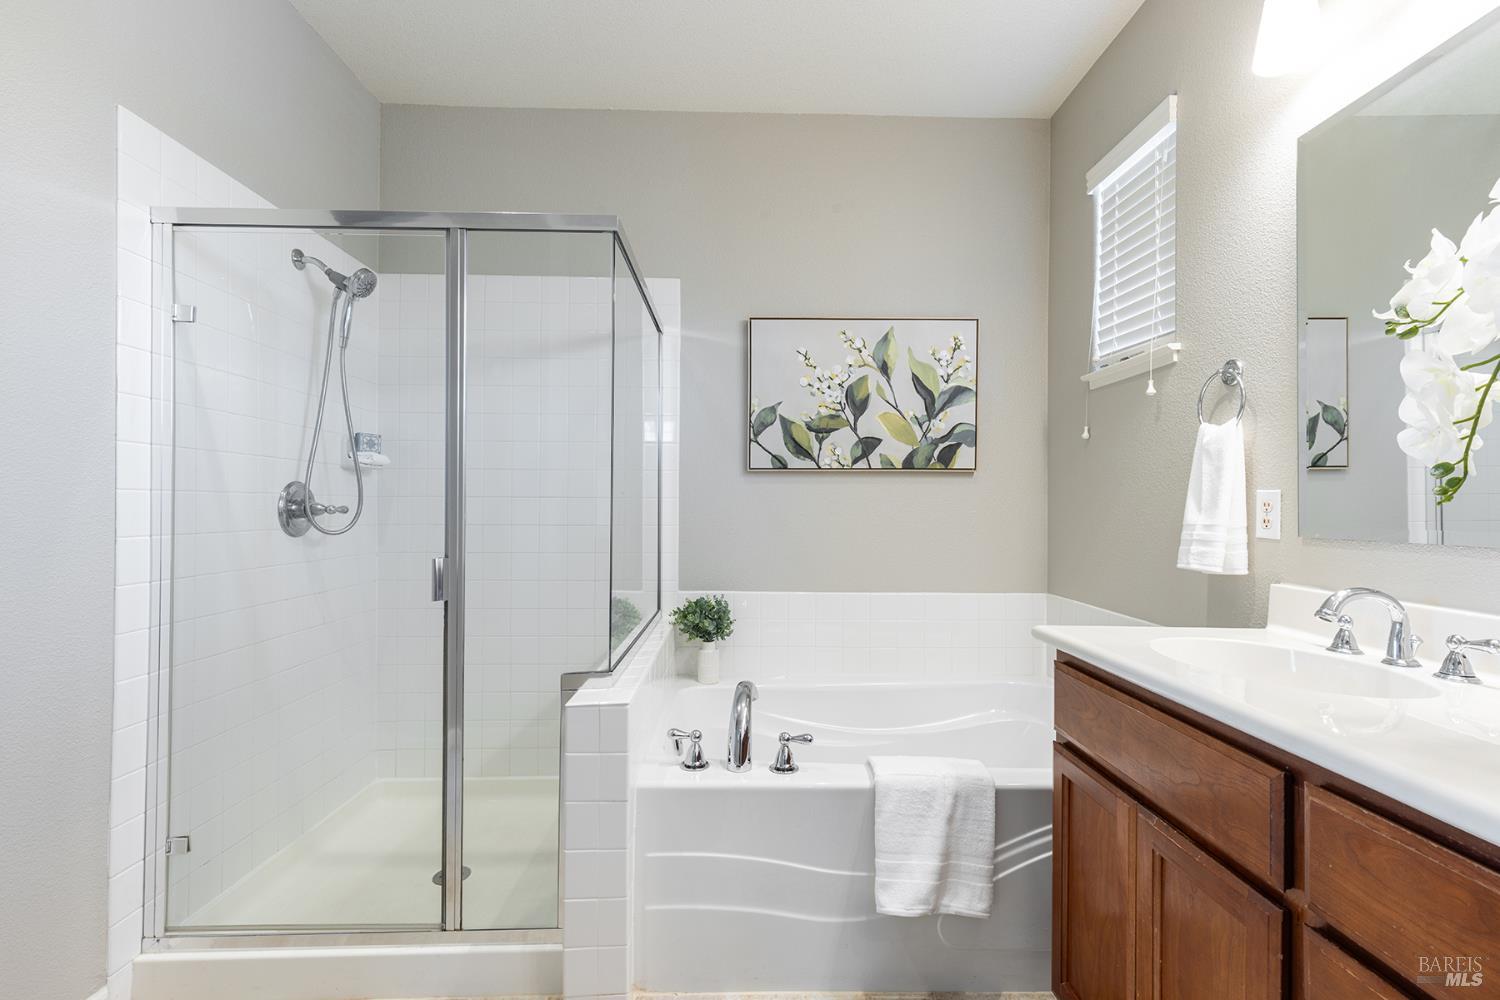
Bathroom with a glass shower, soaking tub, and dark wood double vanity.
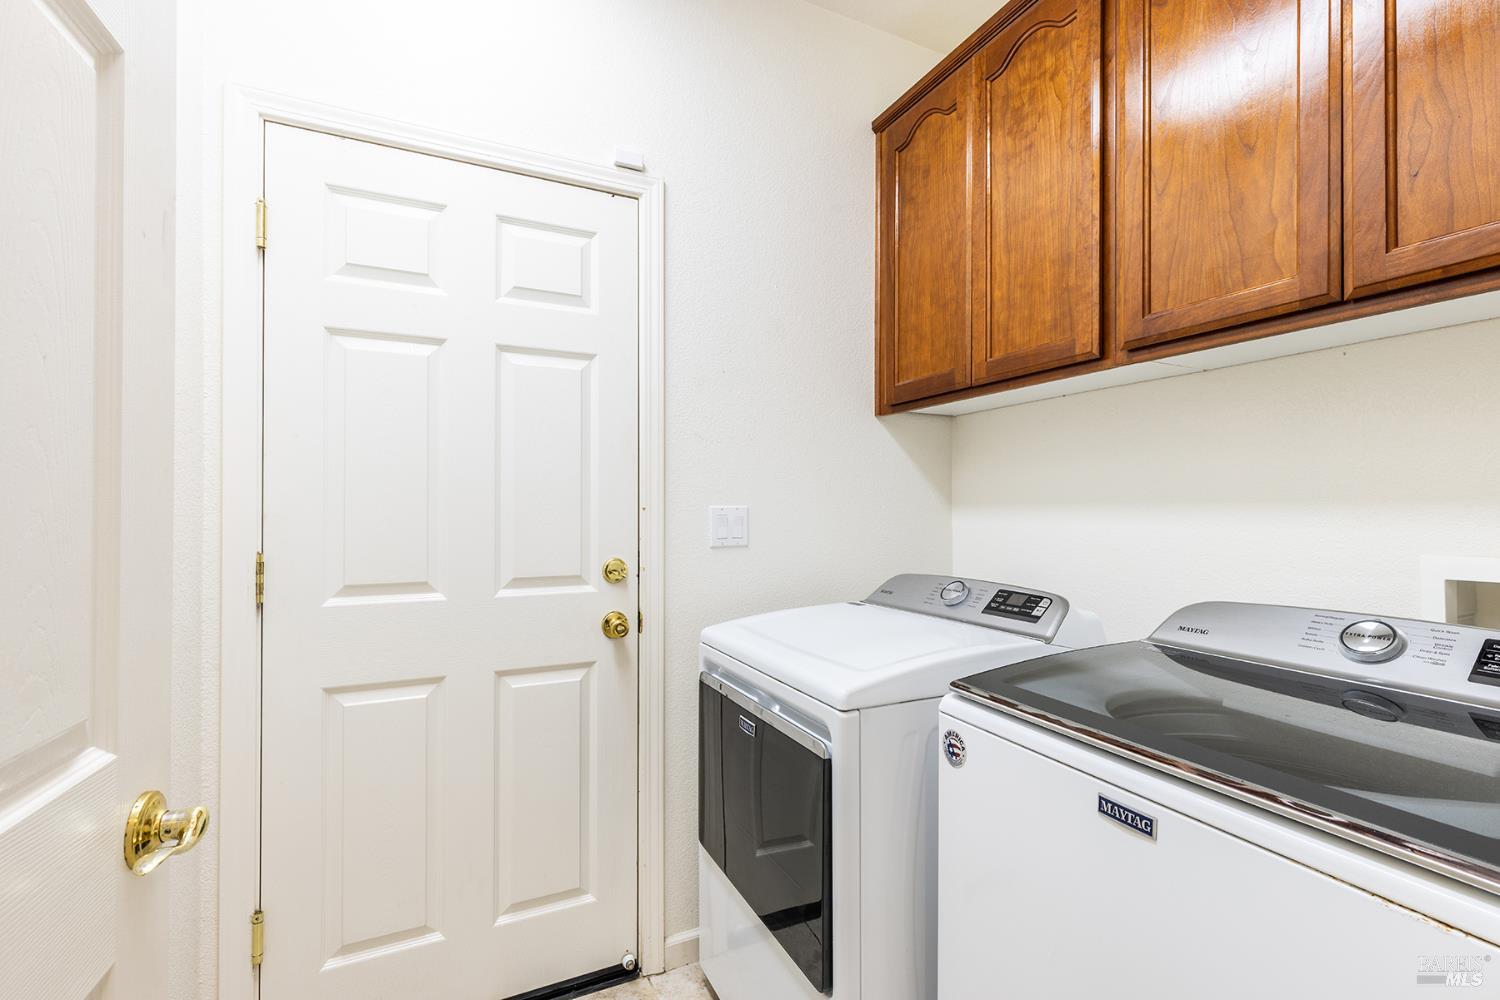
Laundry room with Maytag washer and dryer beneath wood cabinets beside a white paneled door.
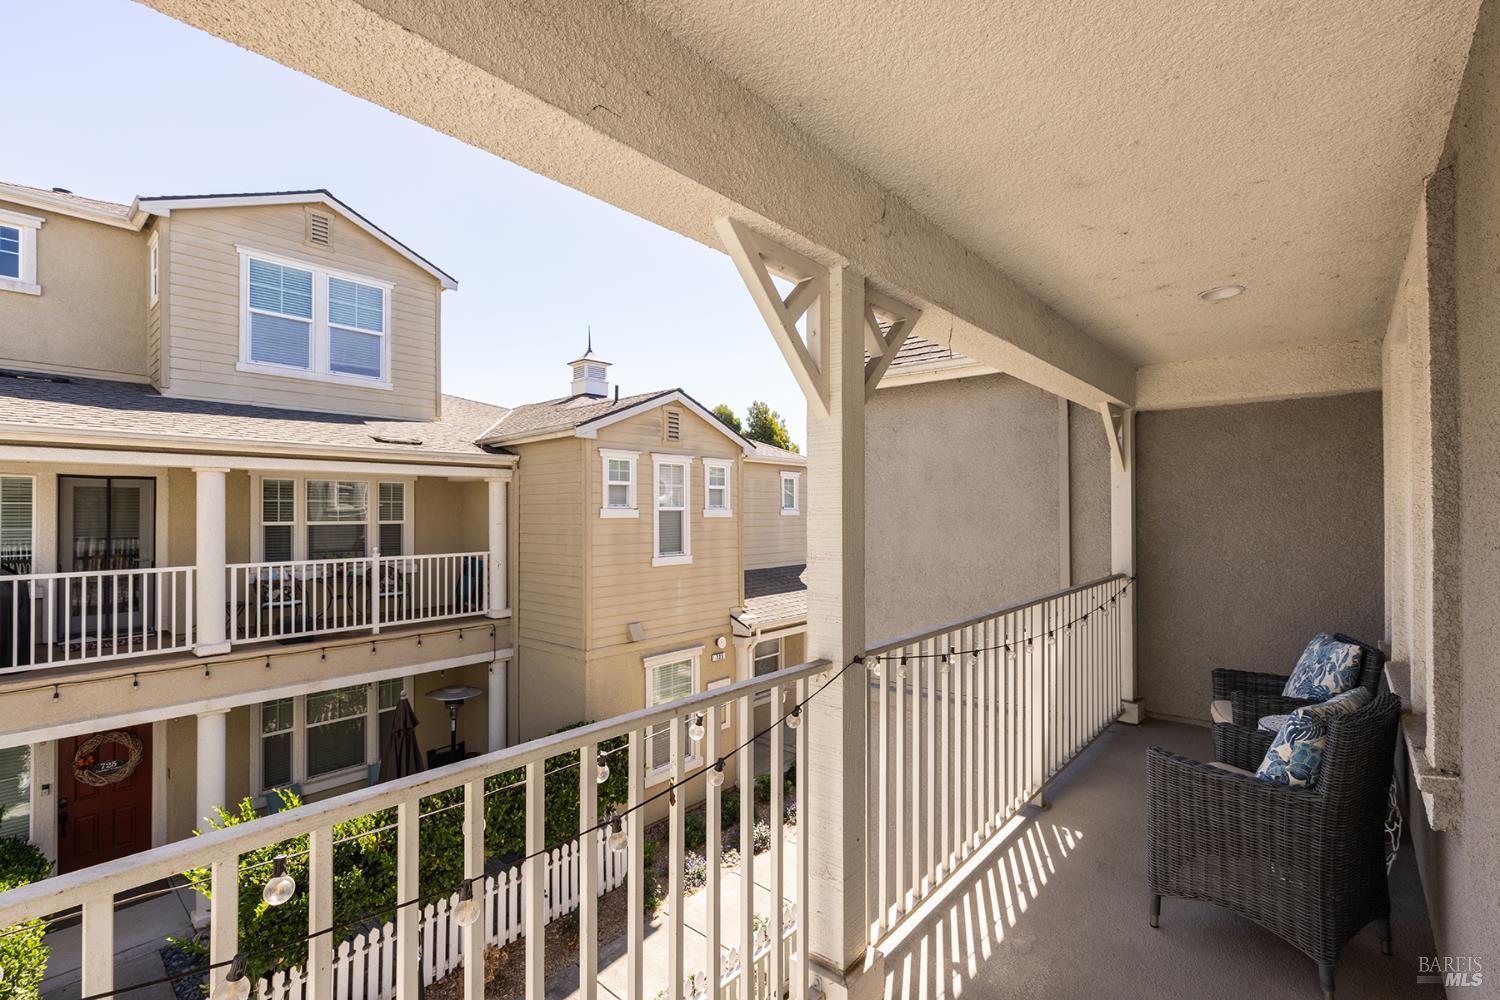
Covered balcony with wicker seating and string lights overlooking neighboring townhomes.
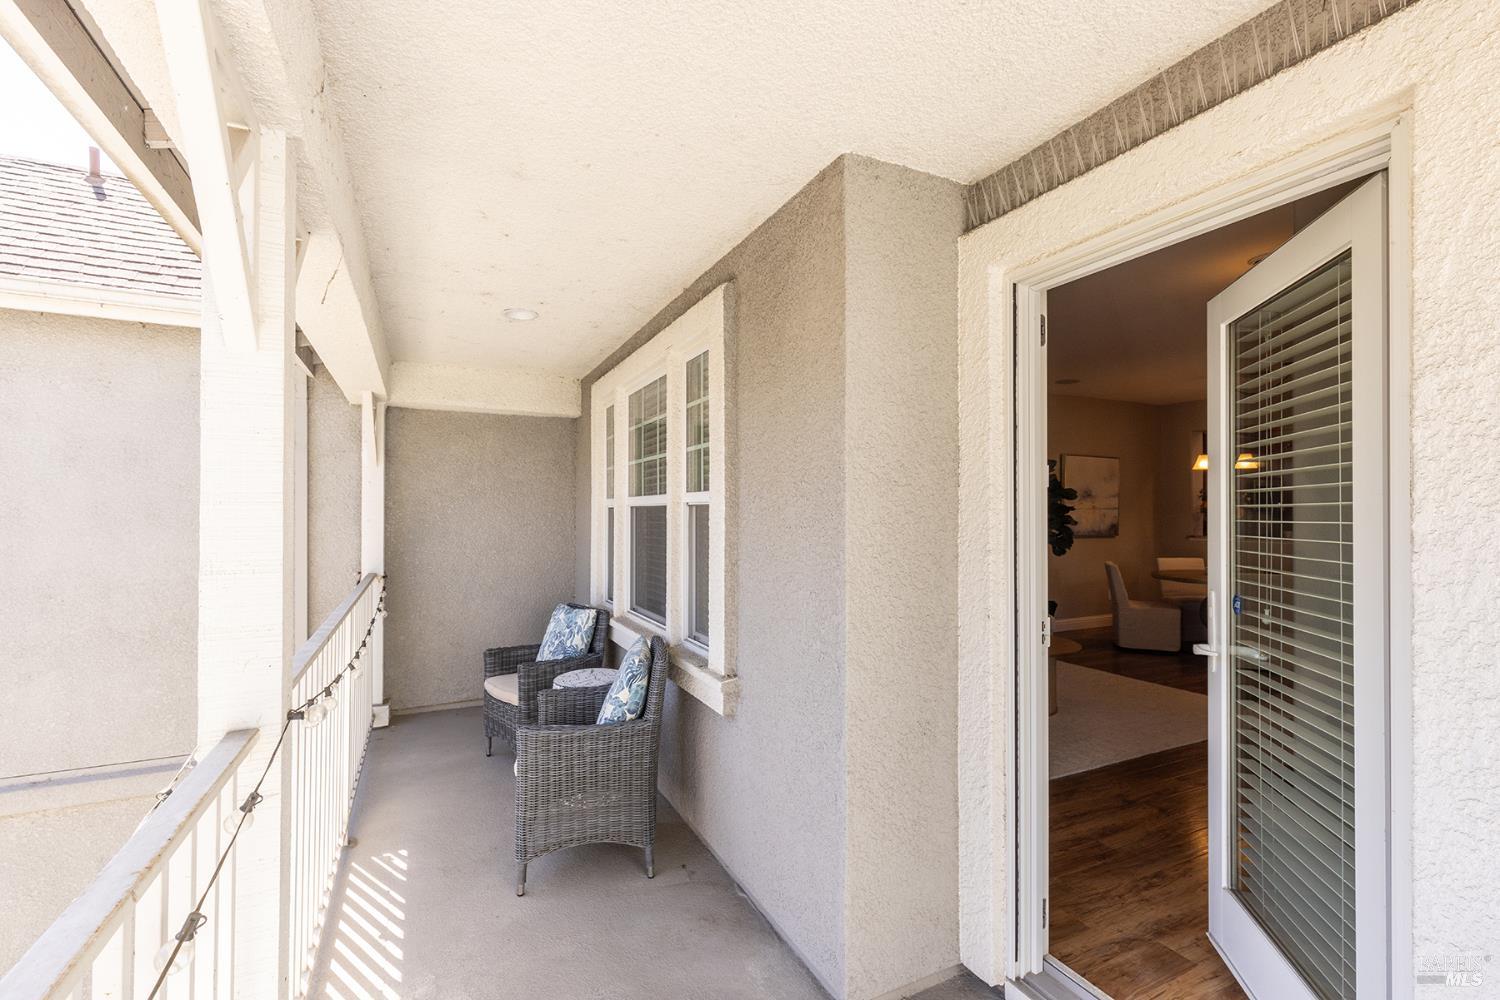
Covered balcony with wicker seating beside an open sliding glass door.
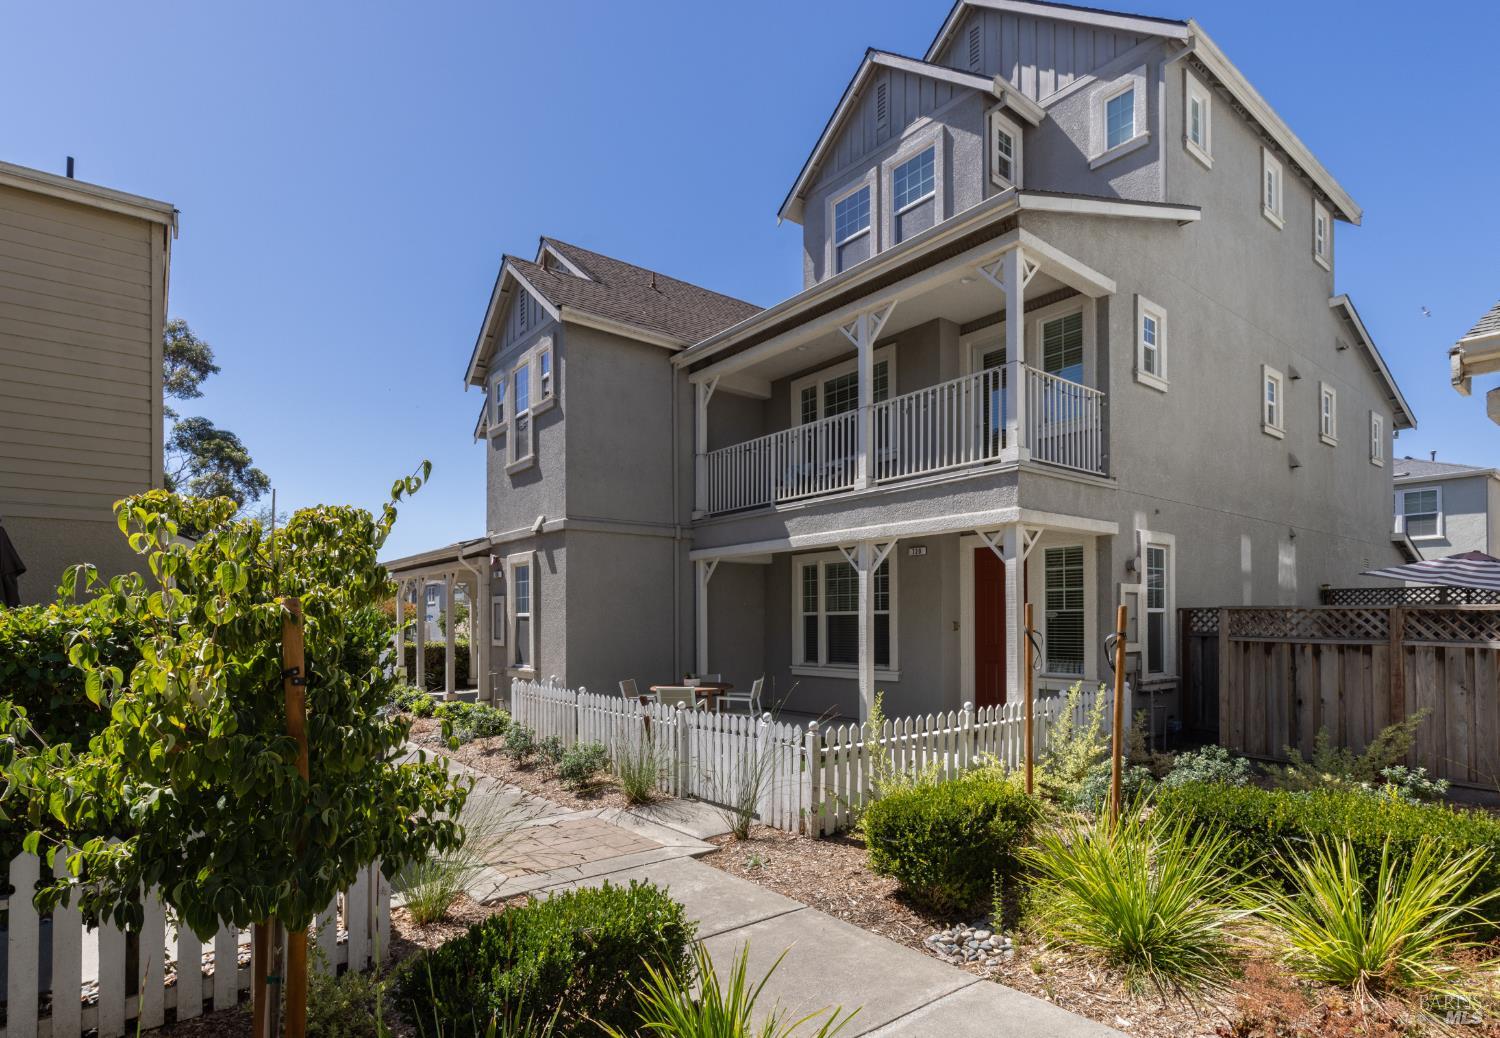
Gray multi-story home with a covered balcony, white picket fence, and landscaped front garden.
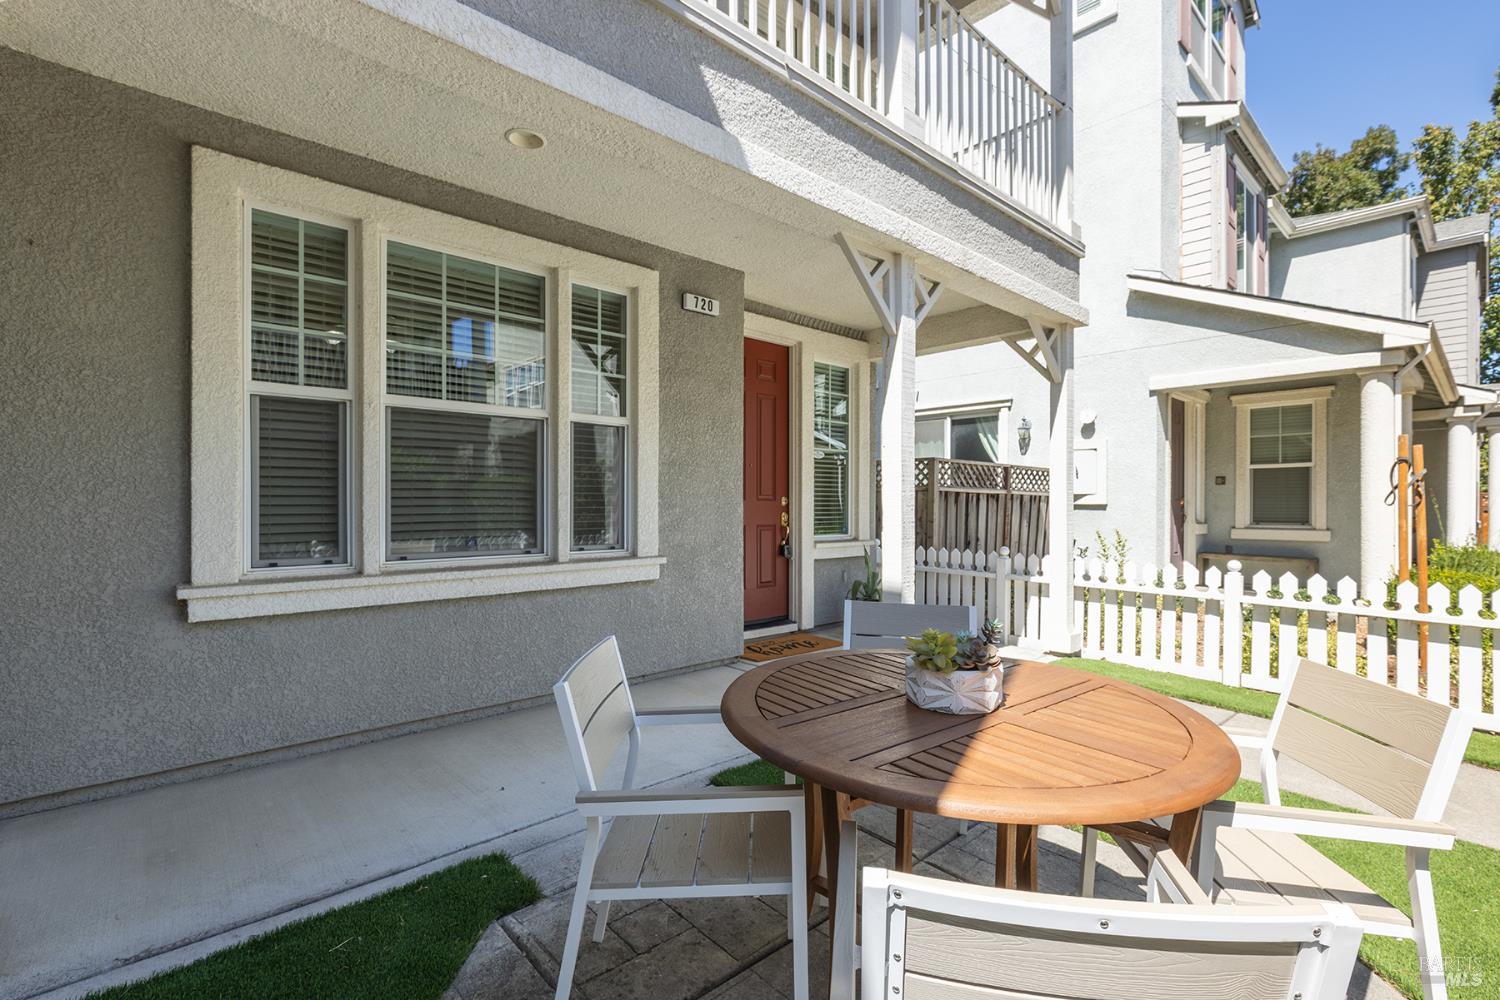
Covered home patio with a round wooden table and white chairs beside the red front door.
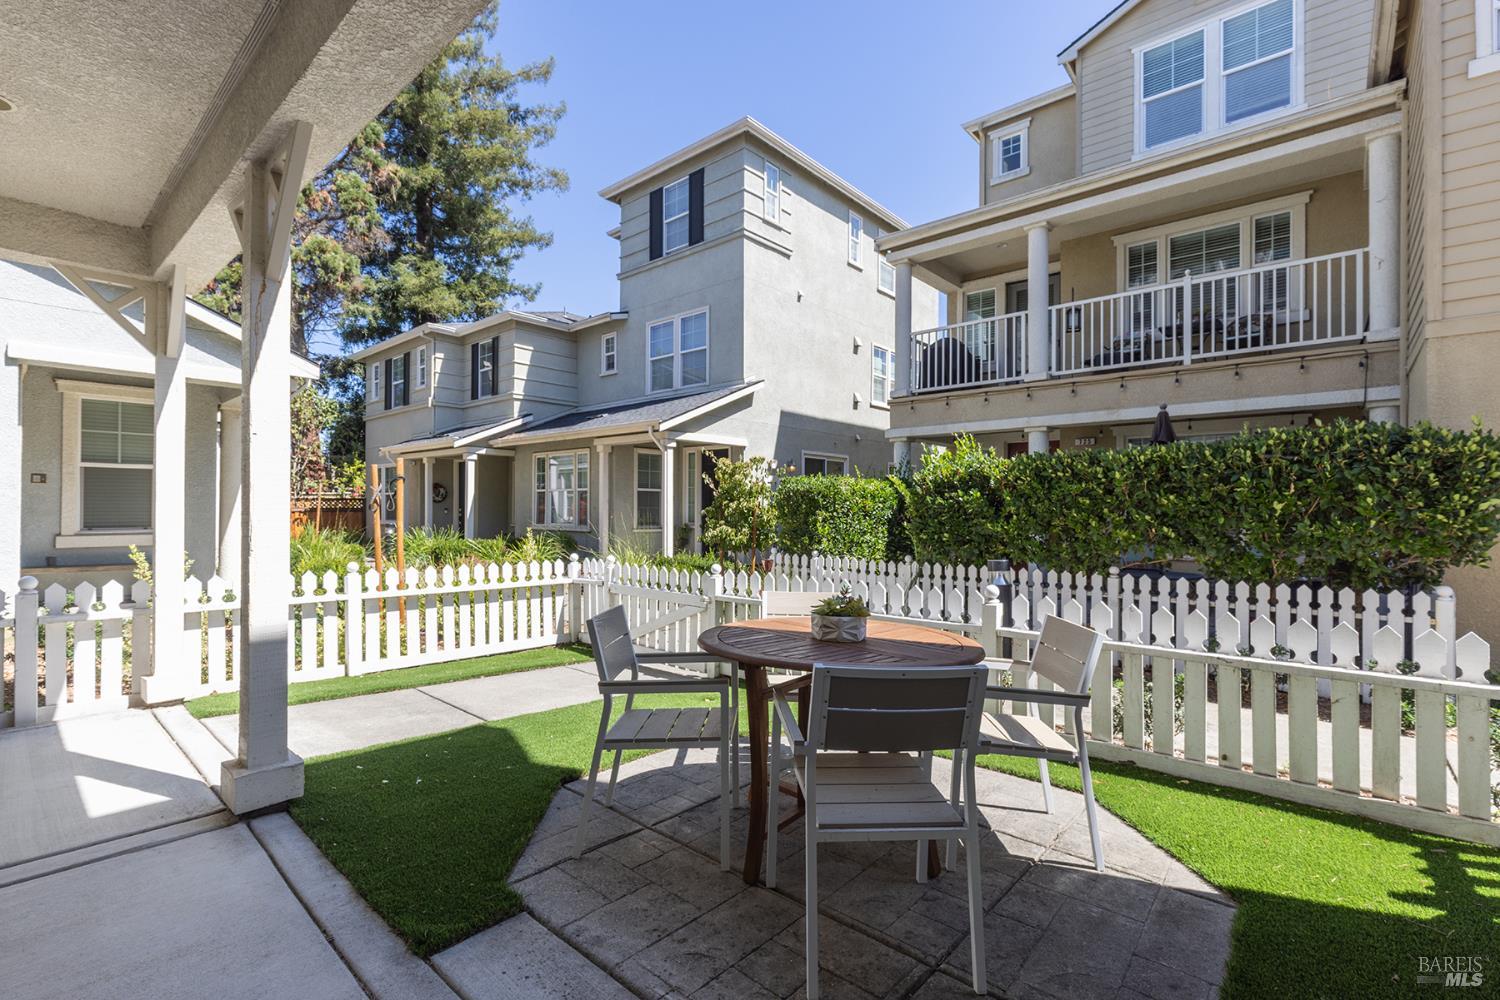
Townhouse courtyard with a fenced patio dining area, pavers, artificial turf, and hedges.
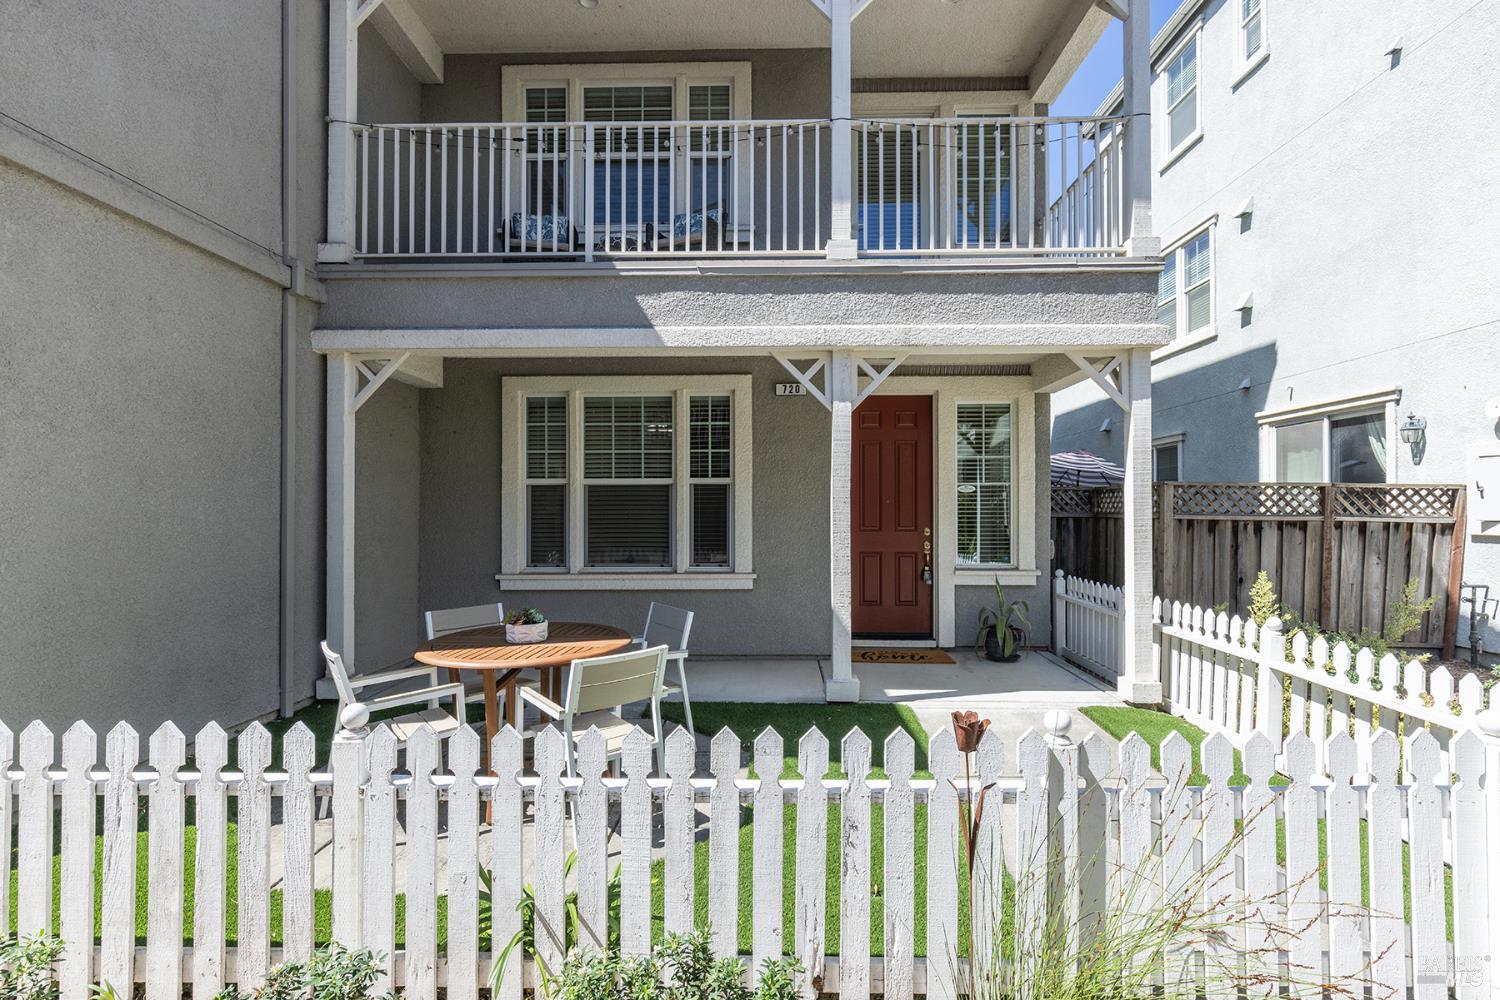
Two-story gray home with a red front door, balcony, and fenced patio behind a white picket fence.
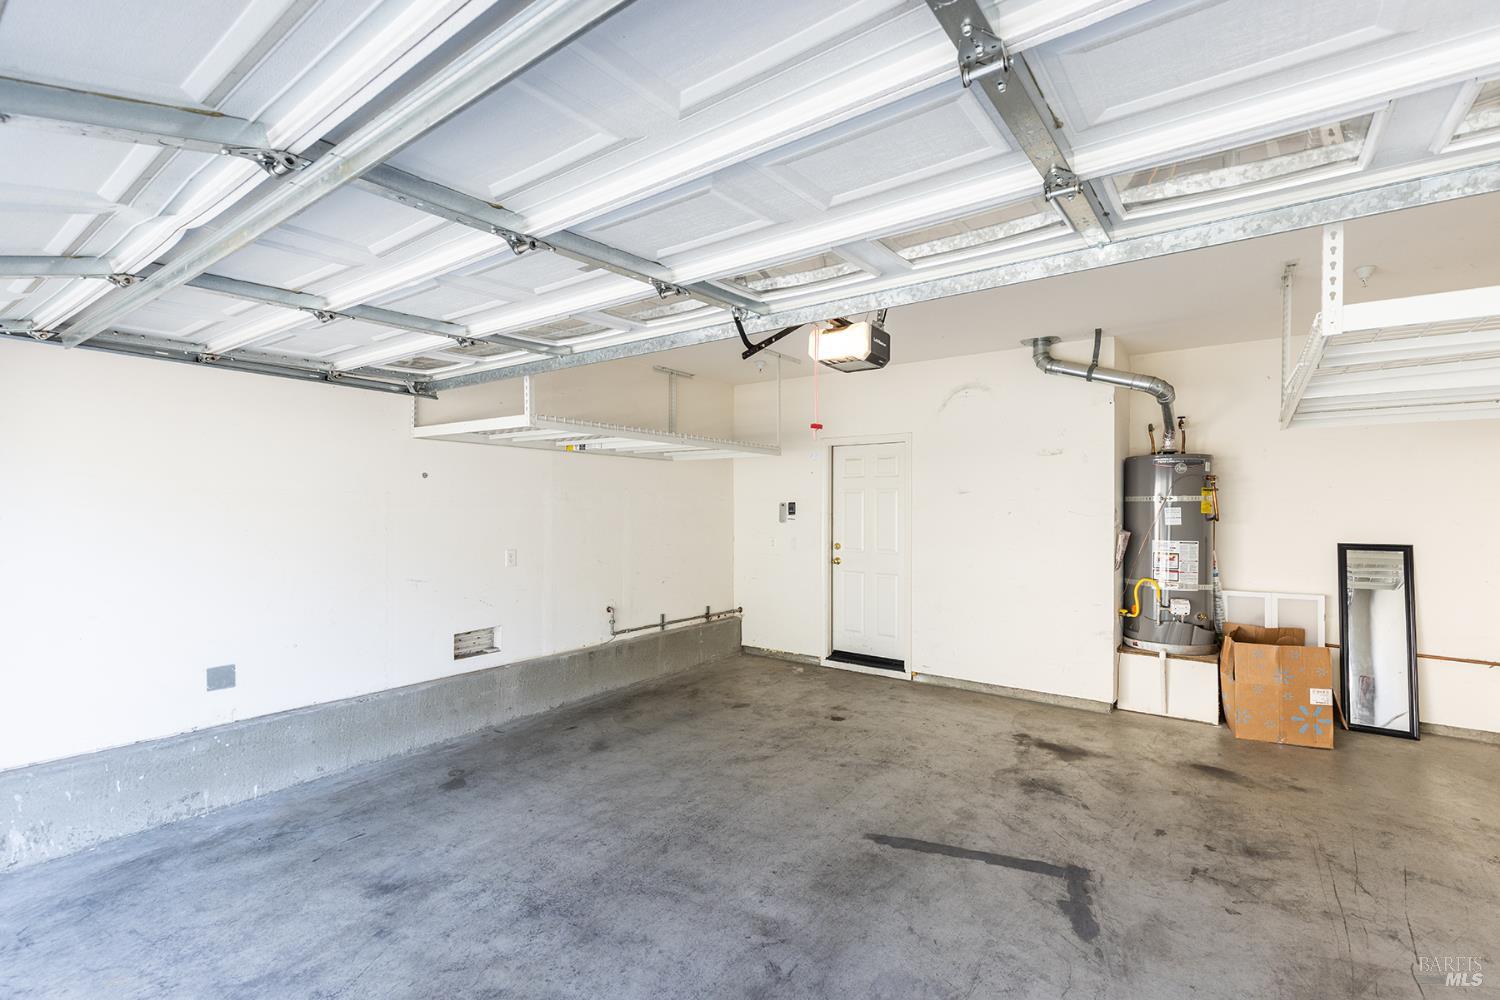
Mostly empty garage with raised doors, a concrete floor, and a water heater.
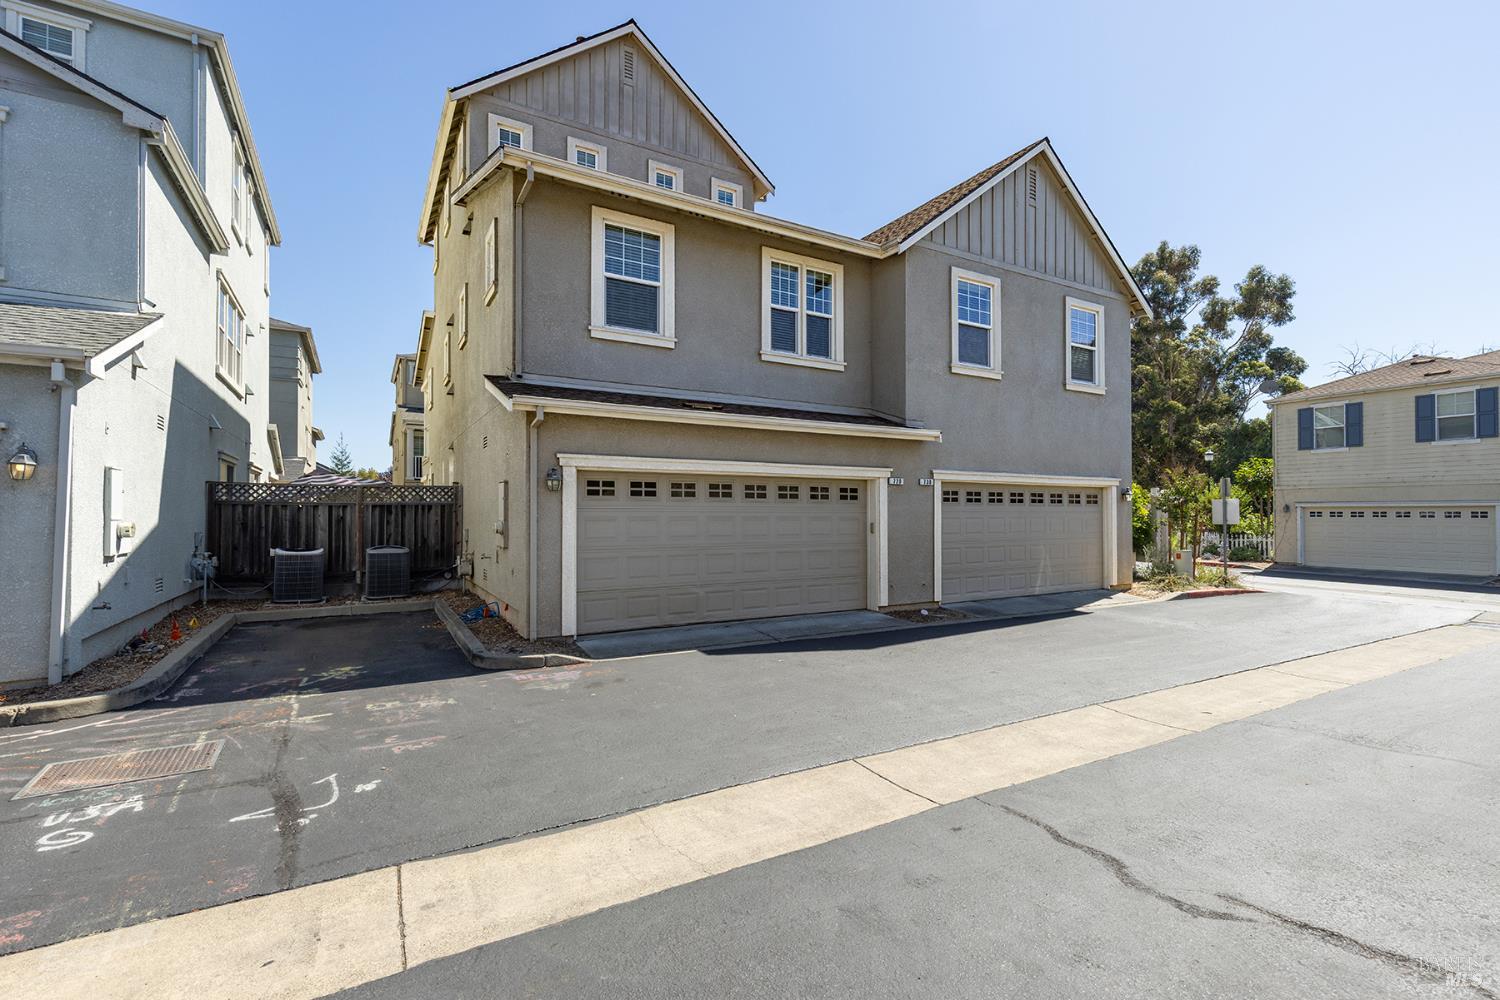
Three-story gray stucco house with two attached garages on a paved residential lane.
SEE ALL PHOTOS
Living room with a white sectional and round coffee table opening to the dining area and kitchen.
Open-plan living and dining room with a lit fireplace, hardwood floors, and white seating.
Staged living and dining area with a white sectional, fireplace, and wood-look floors.
Kitchen with warm wood cabinets, granite counters, and stainless steel appliances.
Kitchen with cherry-wood cabinets, granite counters, and stainless steel appliances.
Kitchen with warm wood cabinets, stainless steel refrigerator, and granite peninsula.
Kitchen with reddish wood cabinets, granite counters, hardwood floors, and two stools at a raised counter.
Kitchen with reddish wood cabinets, granite countertops, and stainless steel appliances.
Staged bedroom with a white bed, matching bedside lamps, carpet, and a ceiling fan.
Bedroom with a white bed, ceiling fan, and armchair beside open doors to a staircase.
Furnished bedroom with a white bed, upholstered headboard, ceiling fan, and walk-in closet doorway.
Empty walk-in closet with gray carpet and wooden hanging rods.
Bathroom with a glass-enclosed tiled shower, white vanity, and large mirror.
Staged home office with a wooden desk and armchair beside two windows.
Living room with a beige sofa, wooden coffee table, and large geometric wall art.
Bathroom with a cream vanity and glass-enclosed shower, with a kitchen reflected in the mirror.
Bedroom with a white bed, ceiling fan, two window blinds, and a gray armchair.
Furnished bedroom with a white bed, built-in wood shelving, and windows with blinds.
Bedroom with a white bed and sunburst mirror, opening to an adjoining bathroom and cabinet area.
Bedroom with built-in wooden shelving, a gray accent chair, and a bright window.
Empty walk-in closet with wire shelving, hanging rods, and two windows.
Bathroom with a glass-enclosed shower, tiled tub, and dark wood double vanity.
Bathroom with a glass shower, soaking tub, and dark wood double vanity.
Laundry room with Maytag washer and dryer beneath wood cabinets beside a white paneled door.
Covered balcony with wicker seating and string lights overlooking neighboring townhomes.
Covered balcony with wicker seating beside an open sliding glass door.
Gray multi-story home with a covered balcony, white picket fence, and landscaped front garden.
Covered home patio with a round wooden table and white chairs beside the red front door.
Townhouse courtyard with a fenced patio dining area, pavers, artificial turf, and hedges.
Two-story gray home with a red front door, balcony, and fenced patio behind a white picket fence.
Mostly empty garage with raised doors, a concrete floor, and a water heater.
Three-story gray stucco house with two attached garages on a paved residential lane.
For Sale

720 Wintergreen Court

720 Wintergreen Court, Napa, CA 94559

$659,000
Seller Credit Offered! Tucked away on a private court in desirable Sheveland Ranch, this spacious 3-bedroom, 3-full-bath townhouse offers the perfect blend of comfort, convenience, and low-maintenance living. Each bedroom features its own full ensuite bath, with main living on the second floor. The private balcony, fenced front patio and attached two-car garage adds everyday convenience. Modern conveniences include central heat and A/C, ceiling fans, fireplace, recessed lighting, and a well-appointed kitchen with a gas cooktop. Abundant storage is found throughout, including built-in storage, a walk-in closet in each of the 2 primary bedrooms and ample cabinetry on every floor. Conveniently located near highway 29, restaurants, shopping, parks, and everyday amenities. With low monthly HOA and an attractive entry price to Napa, this is an opportunity not to be missed. Come see all that this exceptional, move-in ready townhouse has to offer and make it your own.

3
beds

3
baths

1,820 Sq.Ft. LIVING AREA

2,148 Sq.Ft. lot

Open-plan living and dining room with a lit fireplace, hardwood floors, and white seating.

Schedule a Showing

I would love to show you our beautiful property. Please select your preferred date and time below. I will be in touch shortly to confirm your appointment.

Schedule a Showing

I would love to show you our beautiful property. Please select your preferred date and time below. I will be in touch shortly to confirm your appointment.
Thank you for your interest in 720 Wintergreen Court, Napa, CA 94559. We are reviewing your request and will be in touch shortly!
Susan Cady

Susan Cady

Features & Amenities

Interior

  • total bedrooms3
  • Total bathrooms3
  • full bathrooms3
  • Laundry room Cabinets, Dryer Included, Ground Floor, Washer Included
  • Flooring Carpet, Wood
  • Fireplace Gas Log, Insert
  • APPLIANCES Built-In Gas Oven, Dishwasher, Disposal, Free-Standing Refrigerator, Gas Cooktop, Gas Water Heater, Microwave

Area & Lot

  • Status For Sale
  • Living Area1,820 Sq.Ft.
  • Lot Area2,148 Sq.Ft.
  • MLS® ID326076620
  • TypeTownhouse
  • YEAR BUILT2007
  • NeighborhoodNapa-Sonoma-Solano
  • Architecture StylesContemporary

Exterior

  • STORIES3
  • Garage Space2.0
  • water SourceMeter Paid, Public
  • utilitiesCable Available, Electricity Connected, Internet Available, Natural Gas Connected, Public
  • roofComposition, Shingle
  • lot featuresCourt, Curb(s)/Gutter(s), Dead End, Low Maintenance
  • parkingAttached, Garage Door Opener, Garage Faces Rear, See Remarks
  • HEAT TYPECentral, Fireplace Insert
  • AIR CONDITIONINGCeiling Fan(s), Central Air
  • sewerPublic Sewer
  • HOA AmenitiesPark
  • security FeaturesCarbon Monoxide Detector(s), Double Strapped Water Heater, Smoke Detector(s)
  • other exterior FeaturesBalcony

Financial

  • Sales Price$659,000
  • HOA $216/mo

Mortgage Calculator

Estimate your monthly mortgage payment, including the principal and interest, property taxes, and HOA. Adjust the values to generate a more accurate rate.
All estimates are provided for informational purposes only. Actual amounts may vary.
$0,000 Your Payment 20 15 65
$0,000 Your Payment

Napa-Sonoma-Solano

Explore

WORK WITH SUSAN

With 18 years of multi-faceted real estate experience, I understand the complexities involved in buying and selling. Whether it's navigating the way for first-time home-buyers or assisting in the luxury market, my goal is to deliver a smooth and successful closed transaction each and every time.

Follow Us on Instagram